A Home That Grew a Kitchen, a Garage, and a New Life
A whole-home remodel paired with a garage and kitchen addition — every room the family uses daily refinished at once: kitchen, dining, living room, and primary suite.

A Kitchen Worth Adding Square Footage For
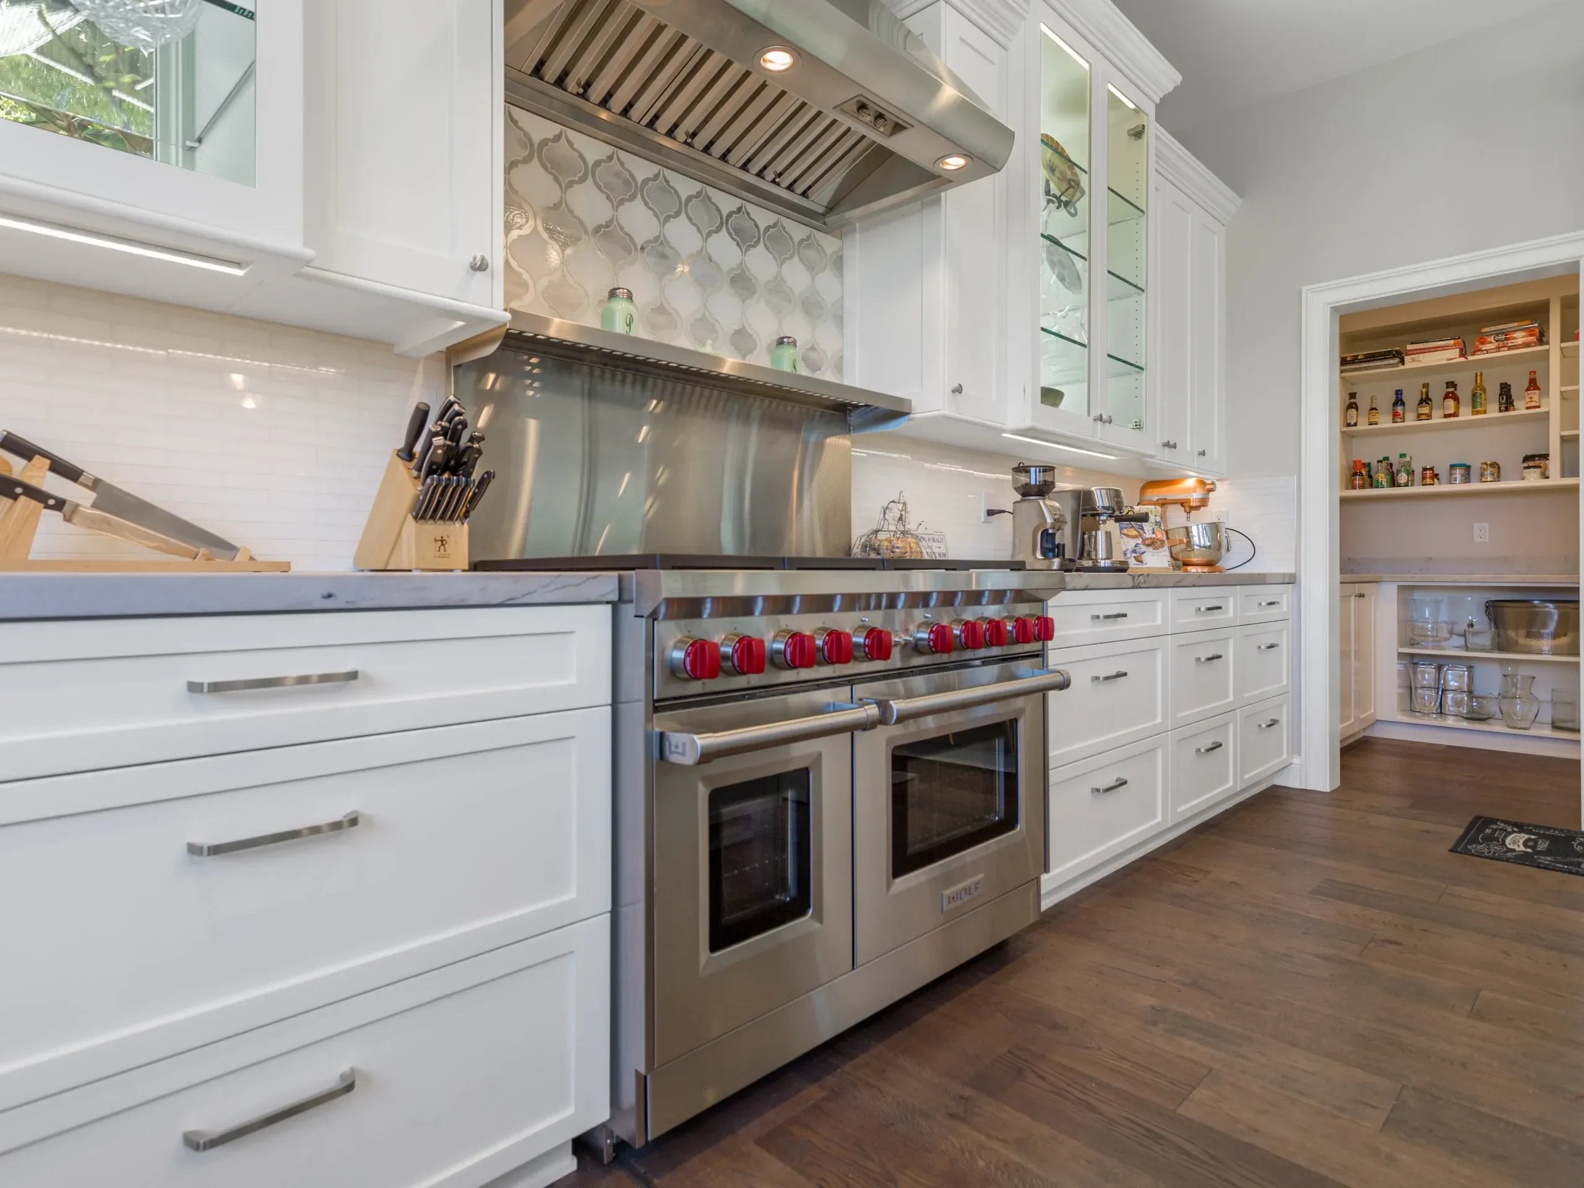
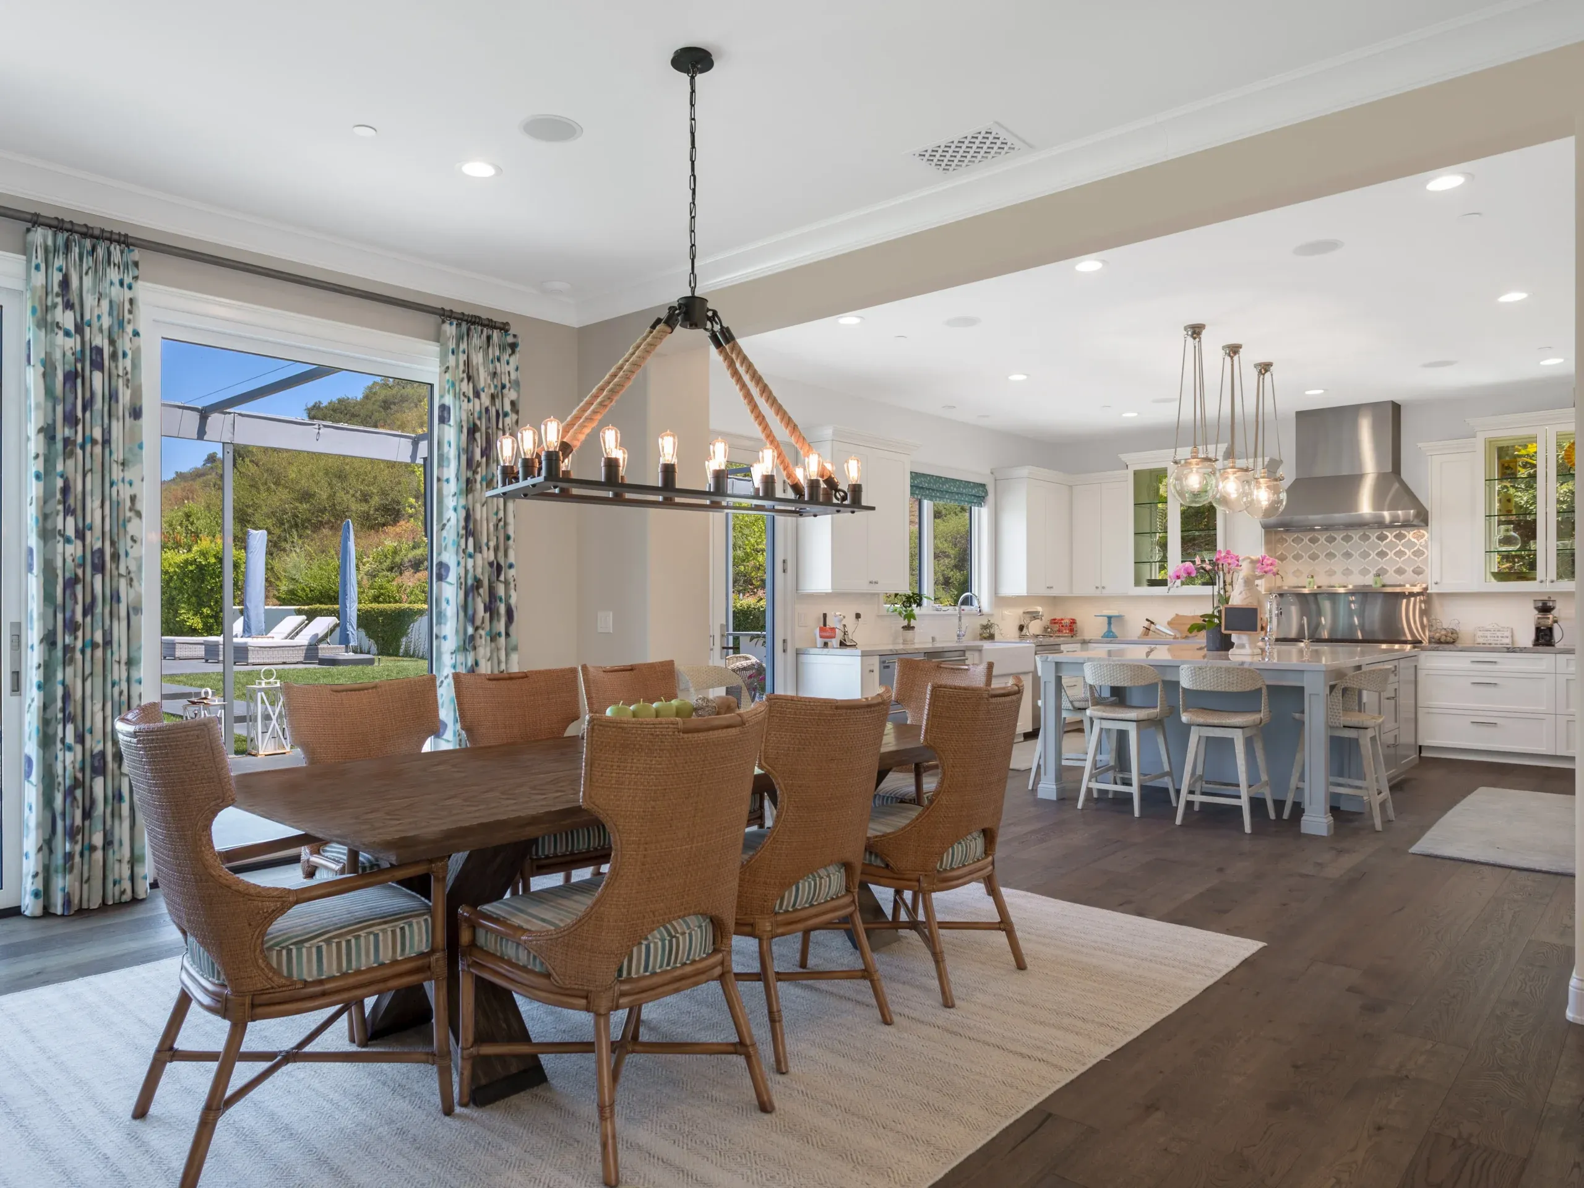
The addition made room for the kitchen the house never had. A professional range under a full hood. White cabinetry to the ceiling. Workspace so generous that two cooks stop negotiating. And because the addition was designed with the house rather than onto it, the new rooms read as original, which is the entire trick of addition work in a community this established.
One Flow From Table to Fireplace
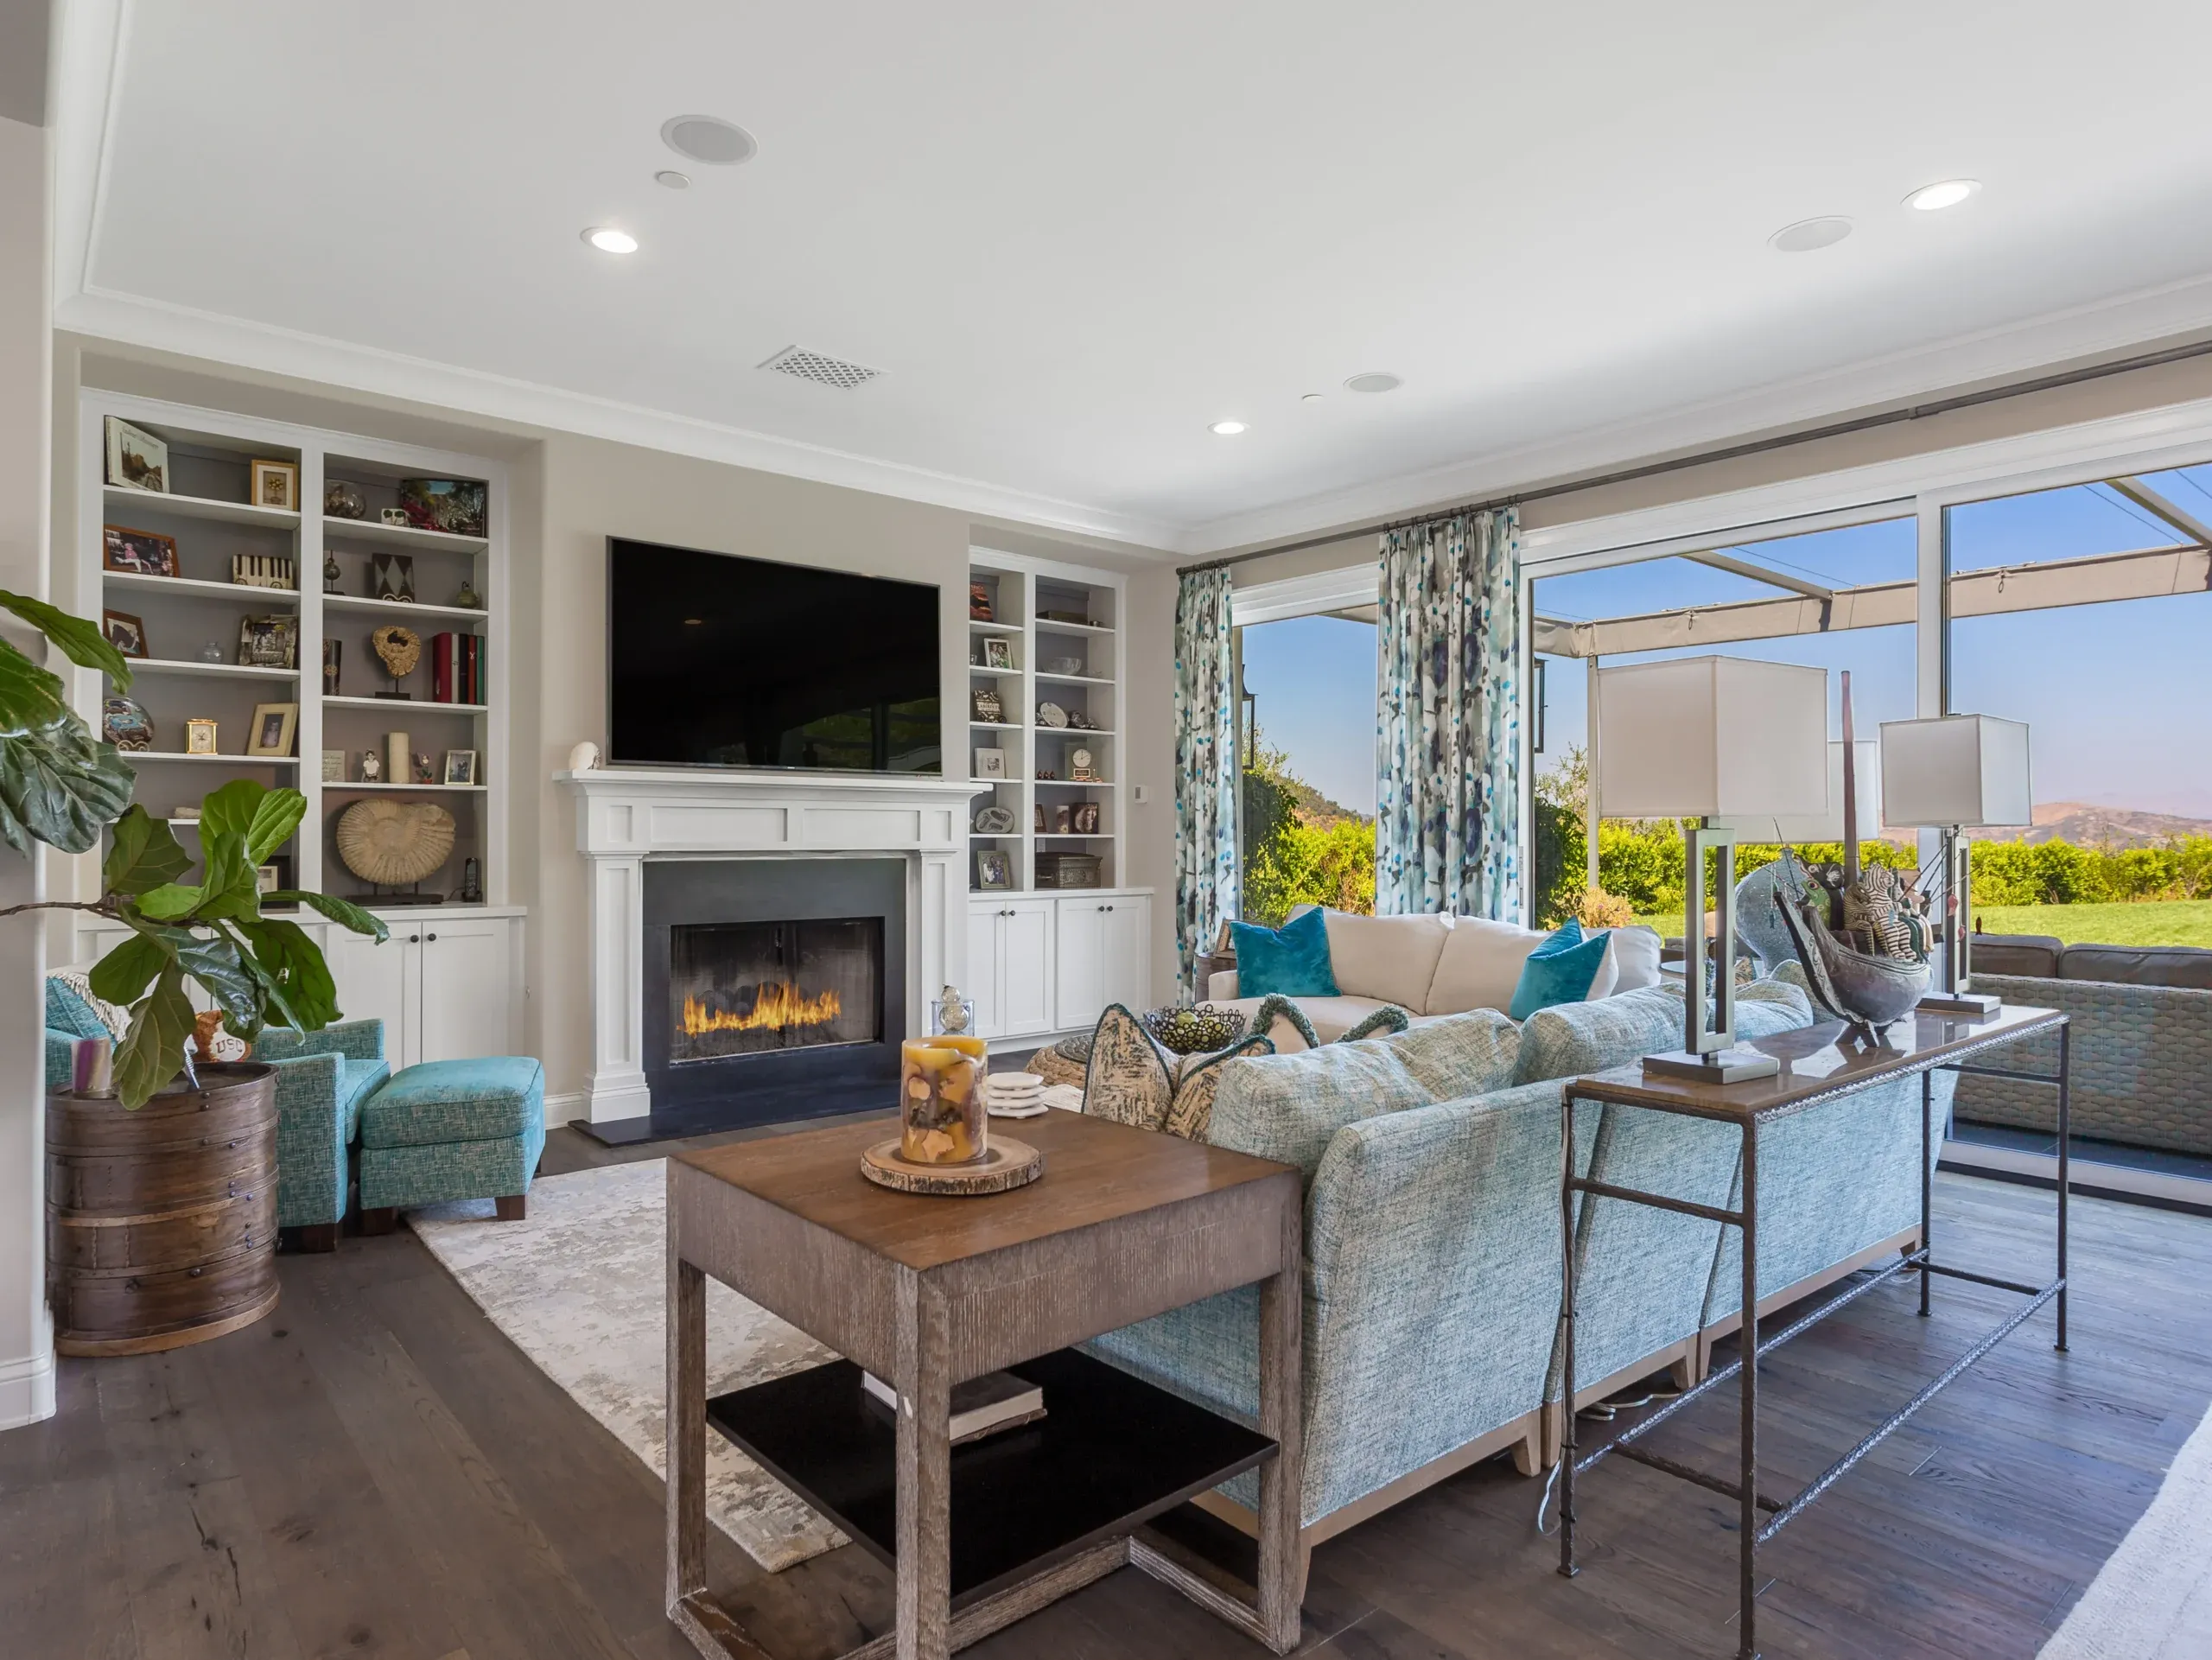
Dining, kitchen, and family room now run as one connected space. Wide-plank floors carry through. The grounds show from every seat. What keeps the open plan from feeling cavernous is the family room's fireplace wall and built-ins: an anchor, right where the room needs one.
A Suite That Ends the Day Quietly
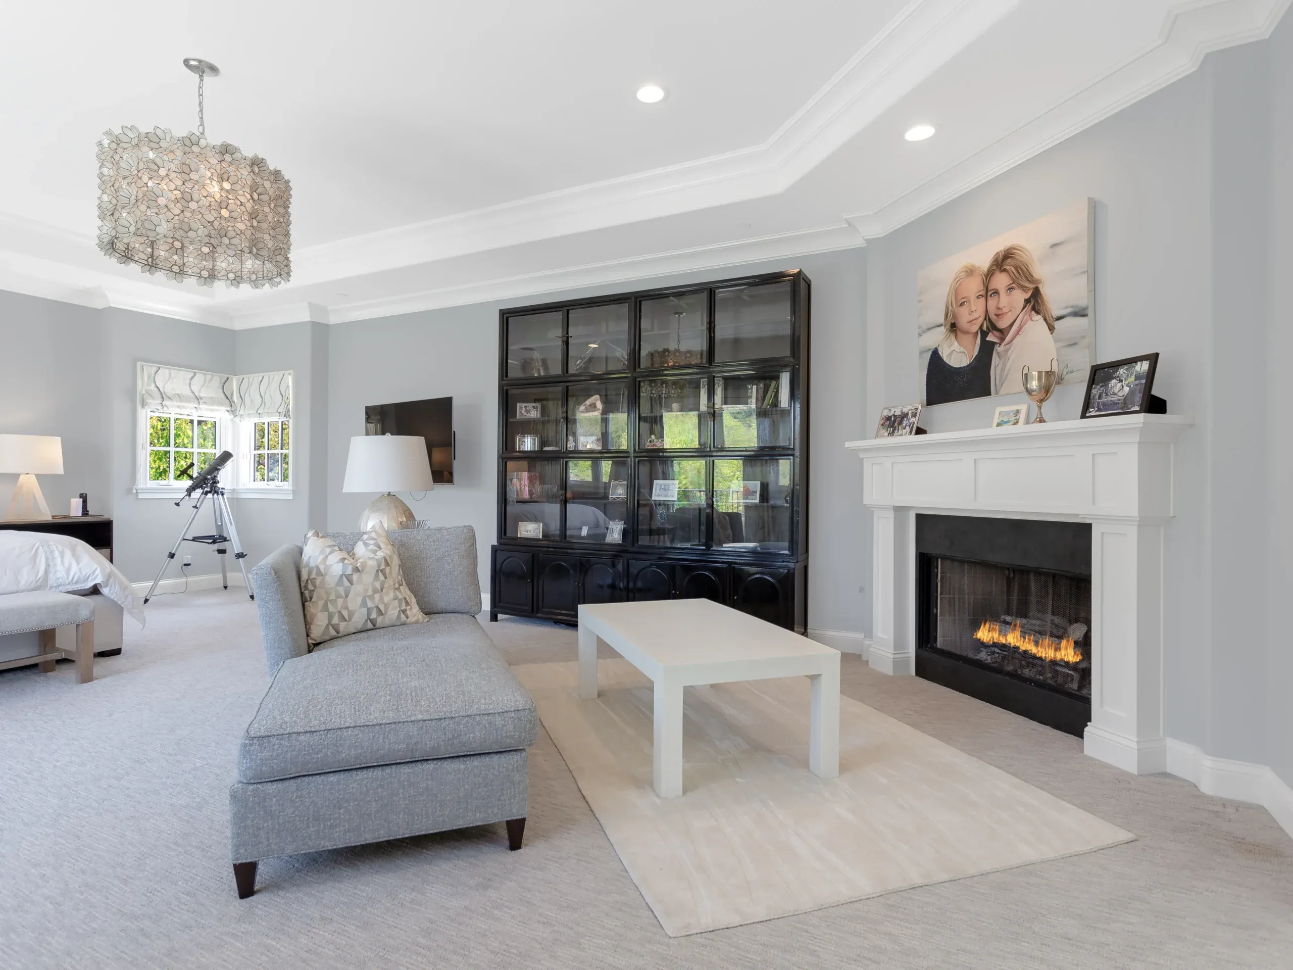
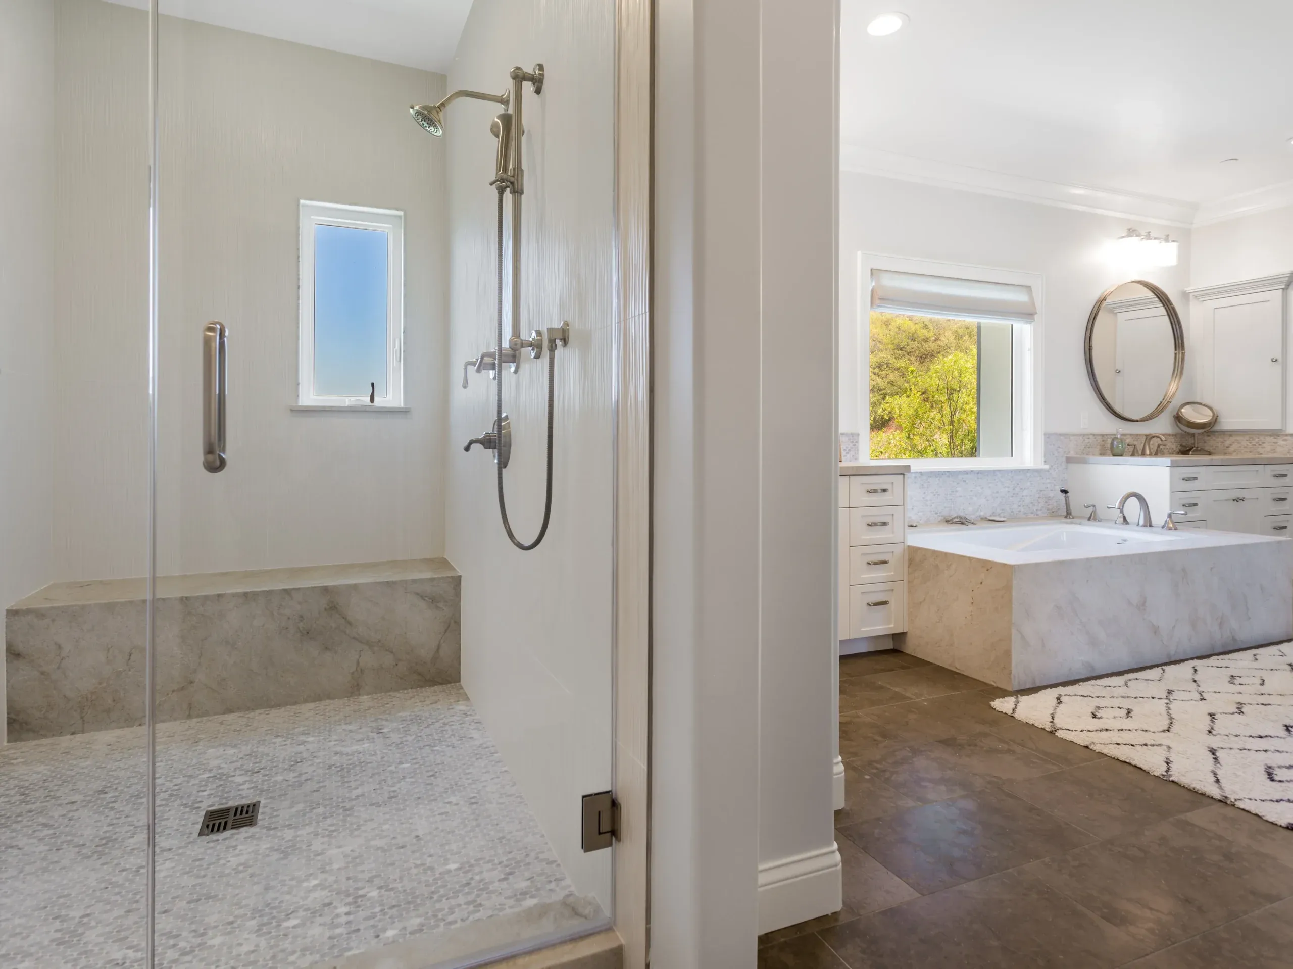
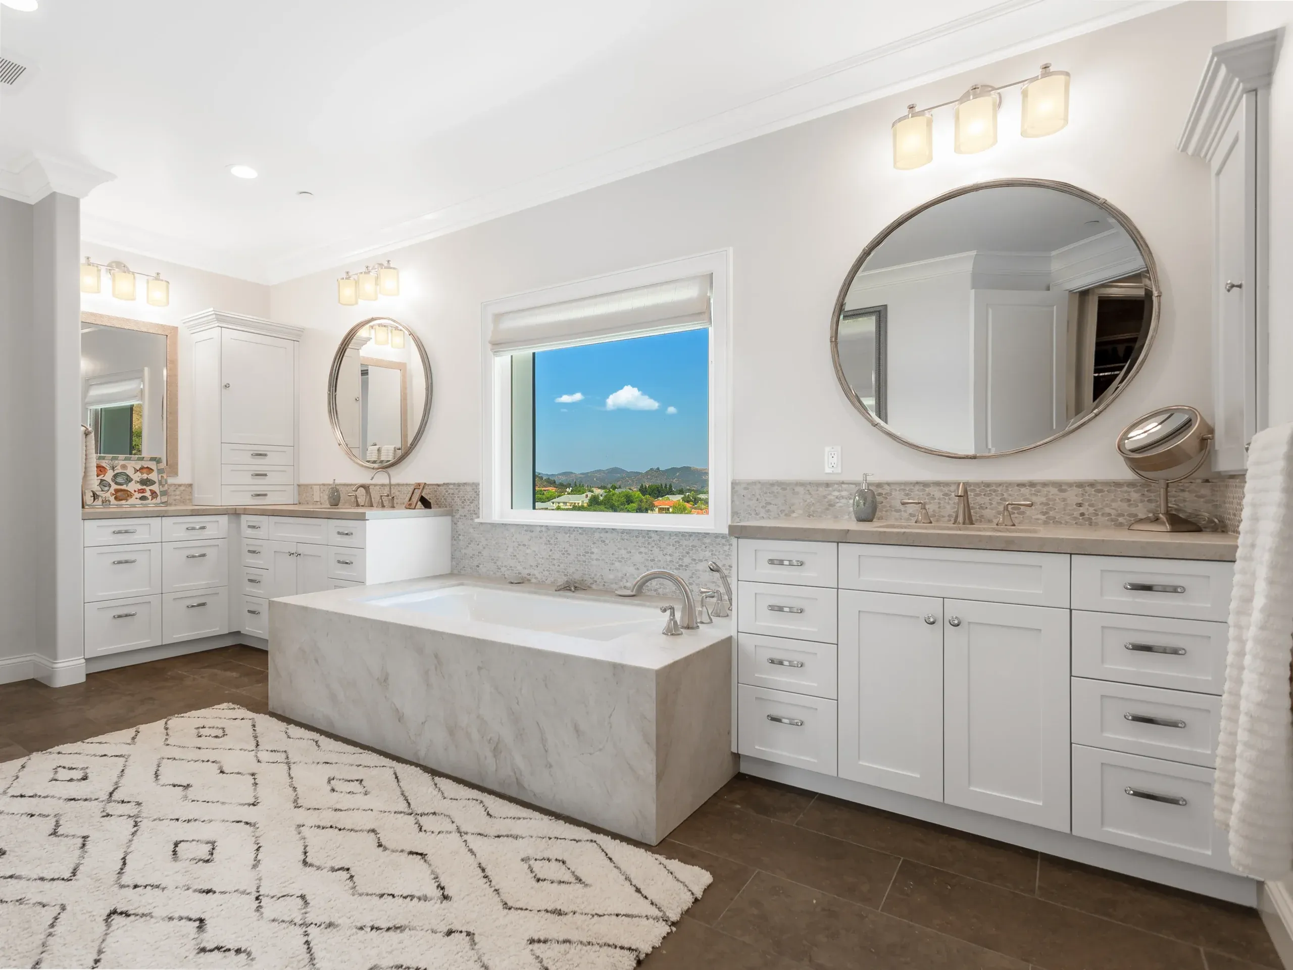
The primary suite got the full treatment. A sitting area with its own fireplace. A bath in soft stone, with a soaking tub under the view window, twin round mirrors over a long double vanity, and a marble walk-in shower. It is the calmest set of rooms in the house. That was the point.
Through the House and Grounds