A Canal Home Remodeled From the Dock Up
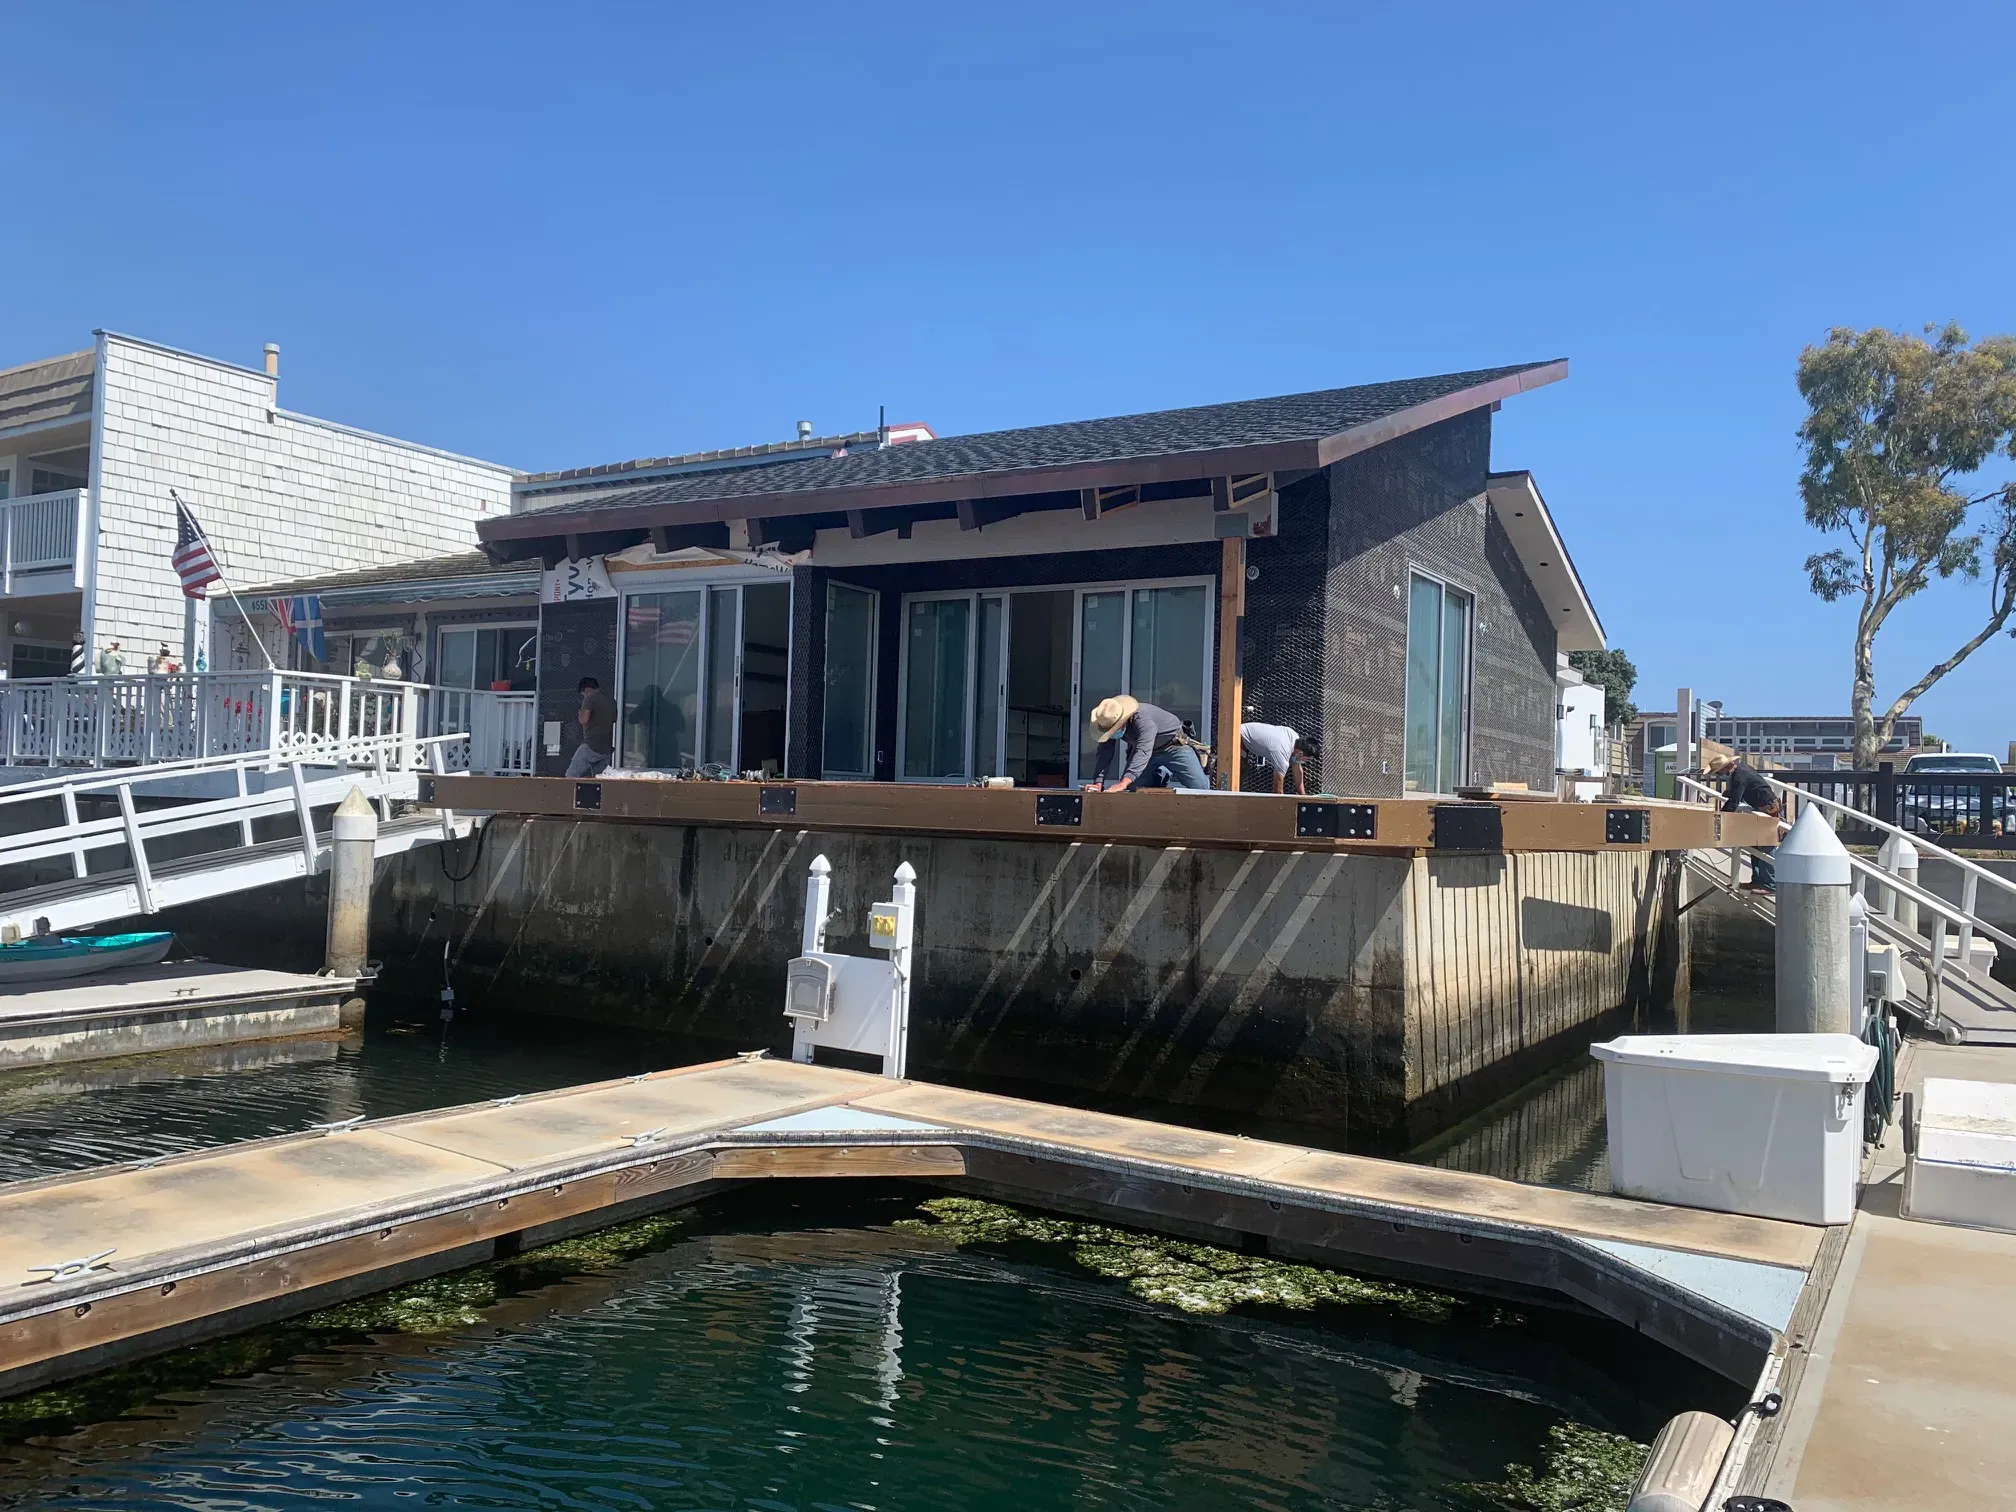
On Oxnard's canals the backyard is the water. This remodel built new dock and composite decks out over the canal and rebuilt the kitchen in warm wood and stone.
Decks Built Where the Ground Ends
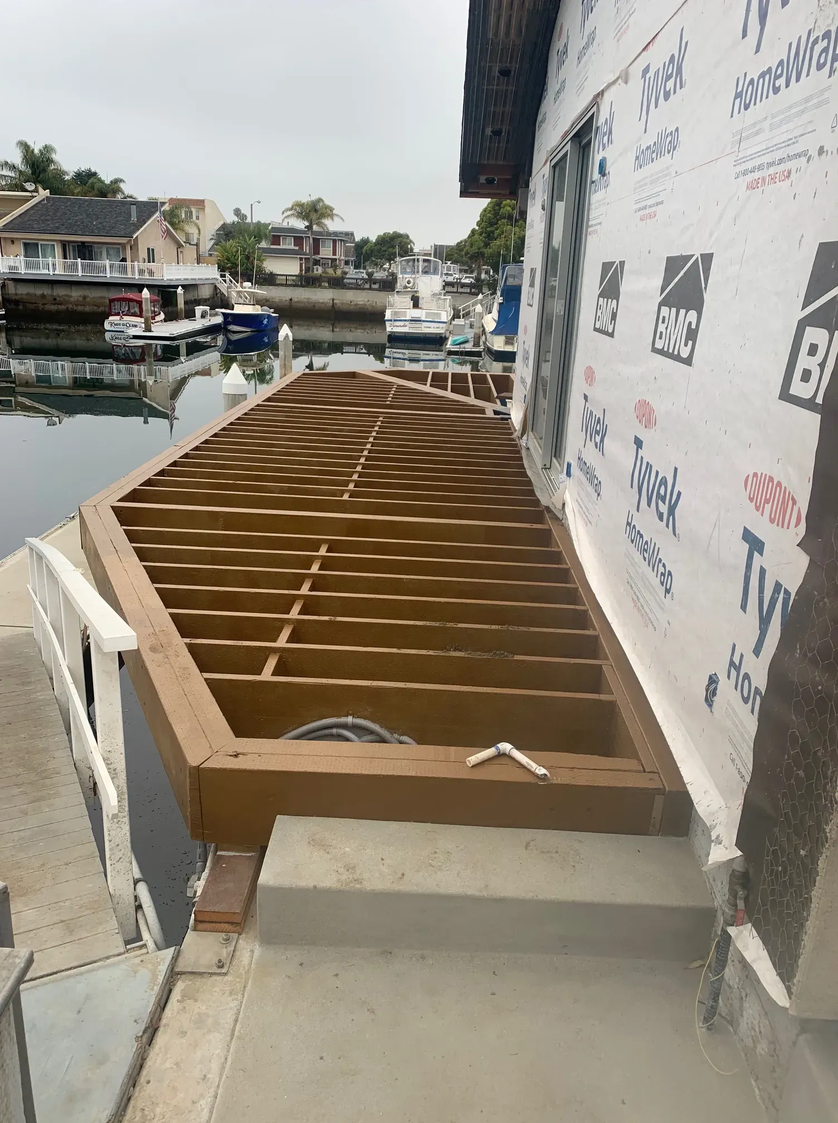
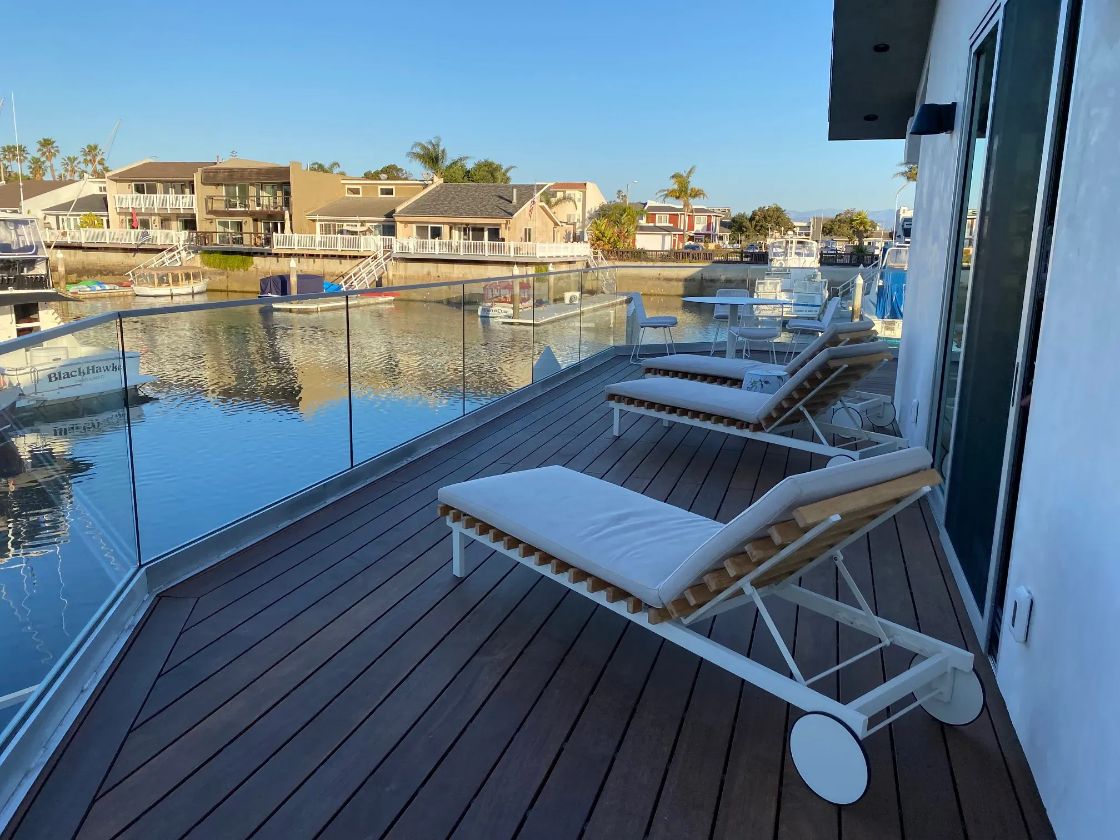
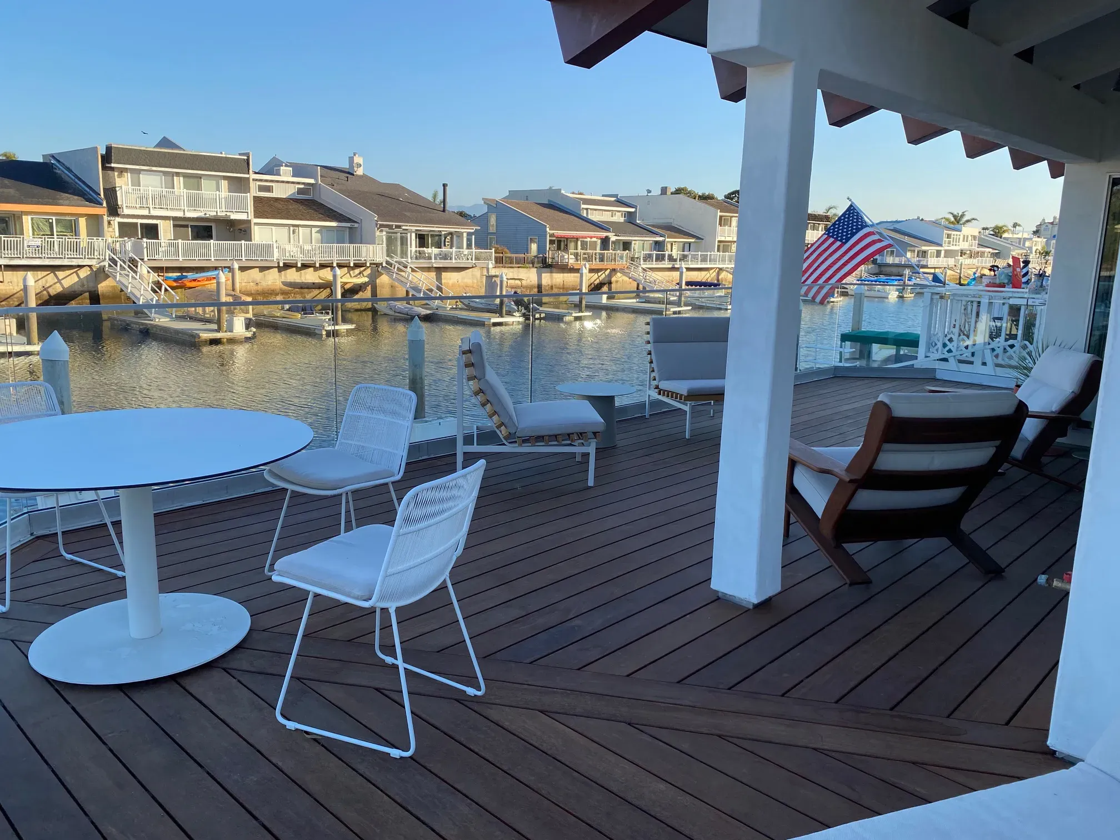
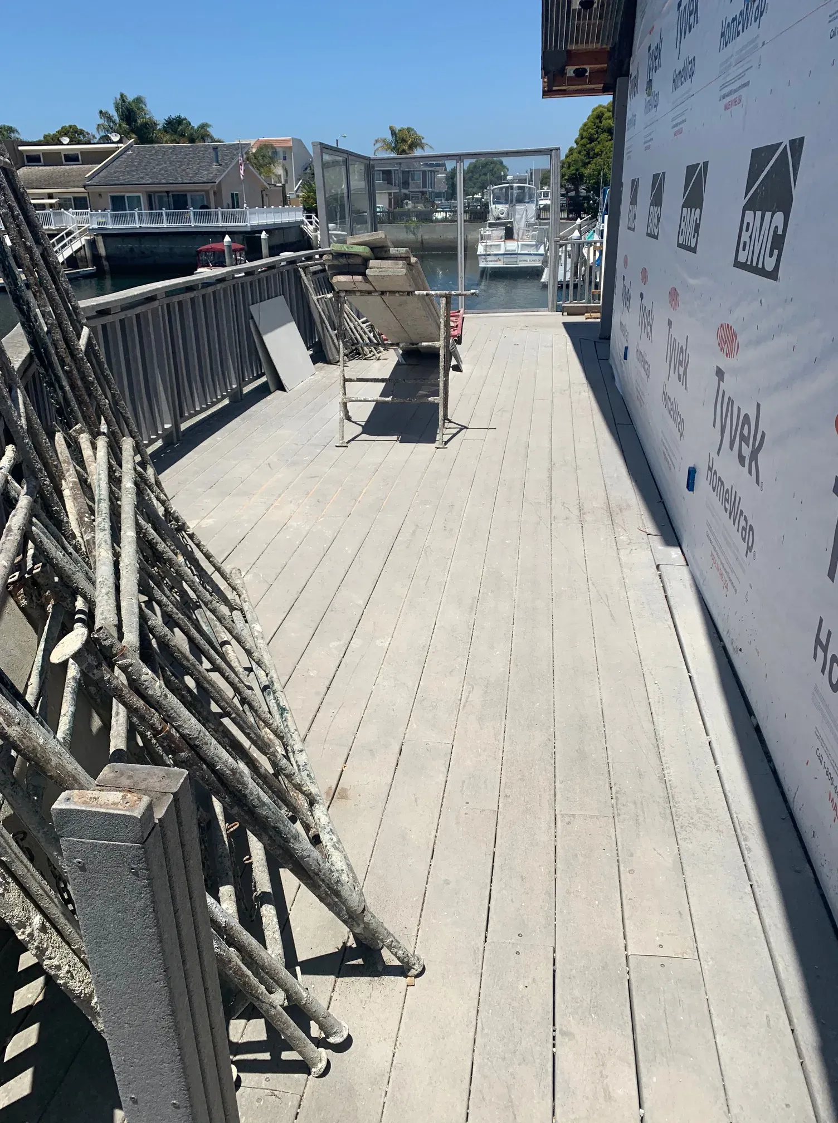
Framing a deck over a canal is structural work with a tide under it. The new framing went in over the water, engineered for marine exposure, then finished in composite decking that shrugs off sun and salt where wood would demand a refinishing schedule. Glass railing keeps the water in view from every chair.
Warm Wood Under Exposed Beams
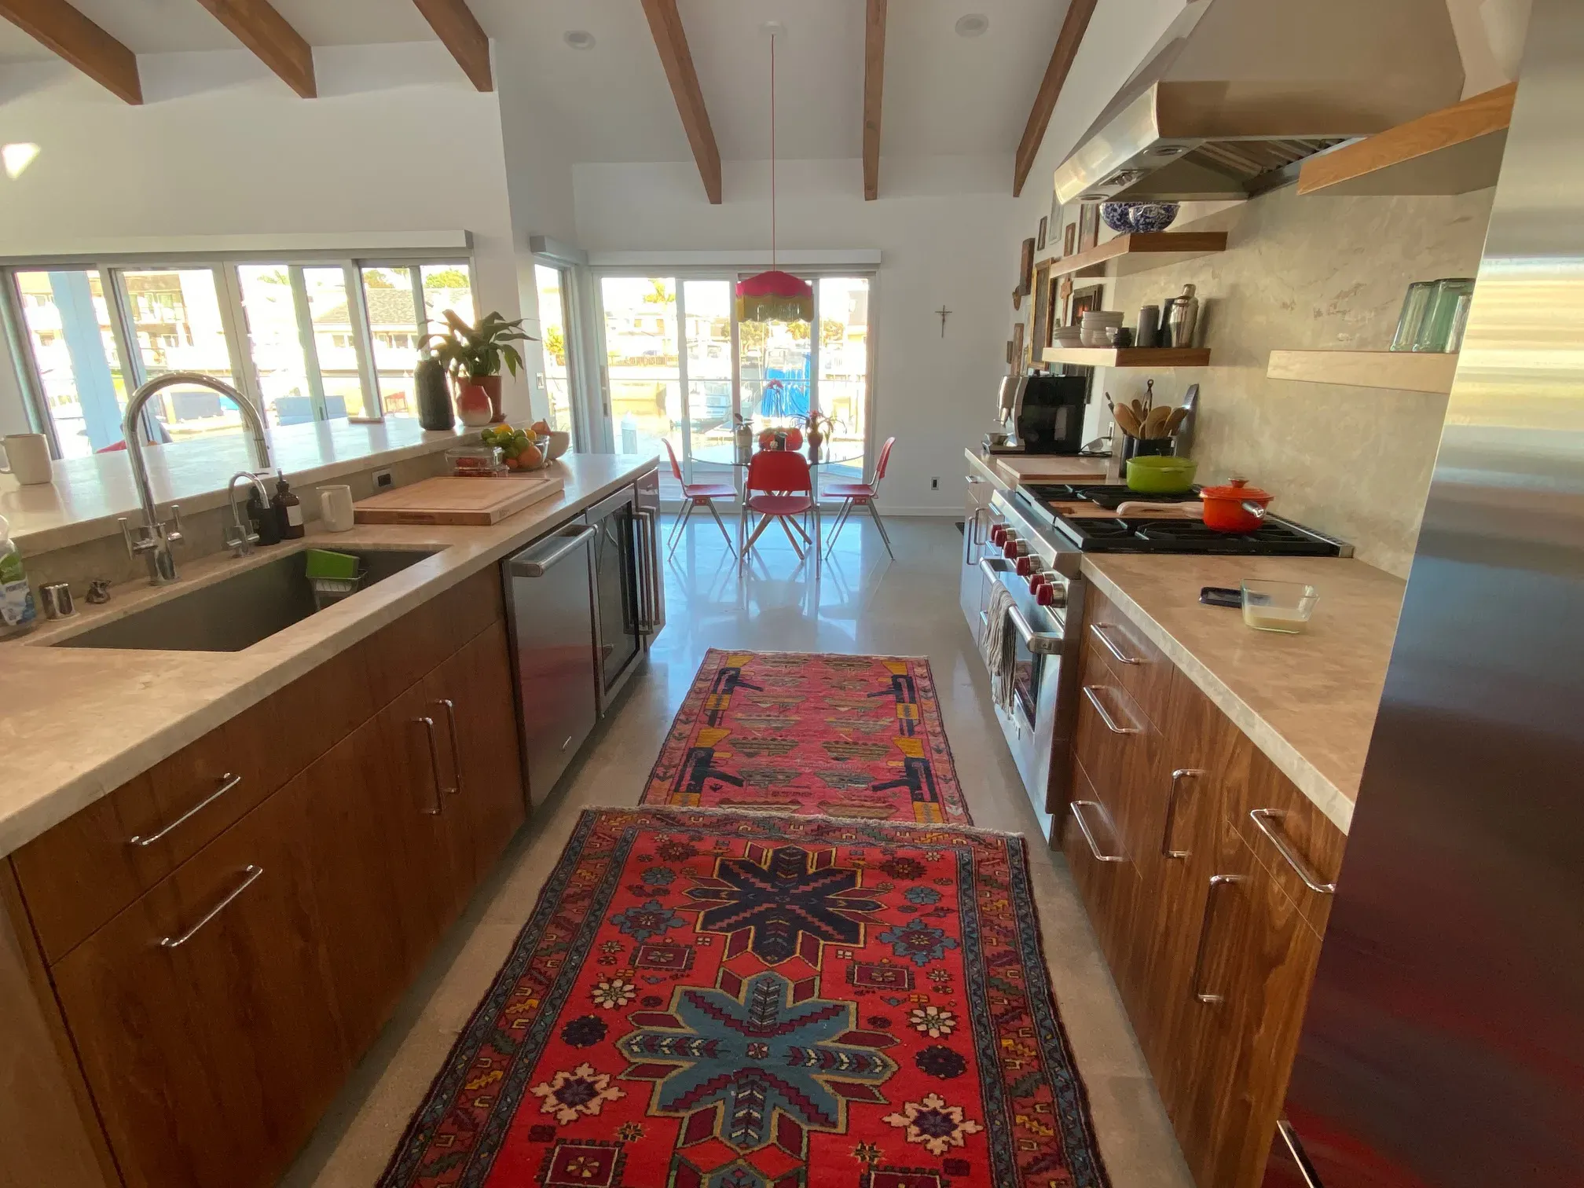
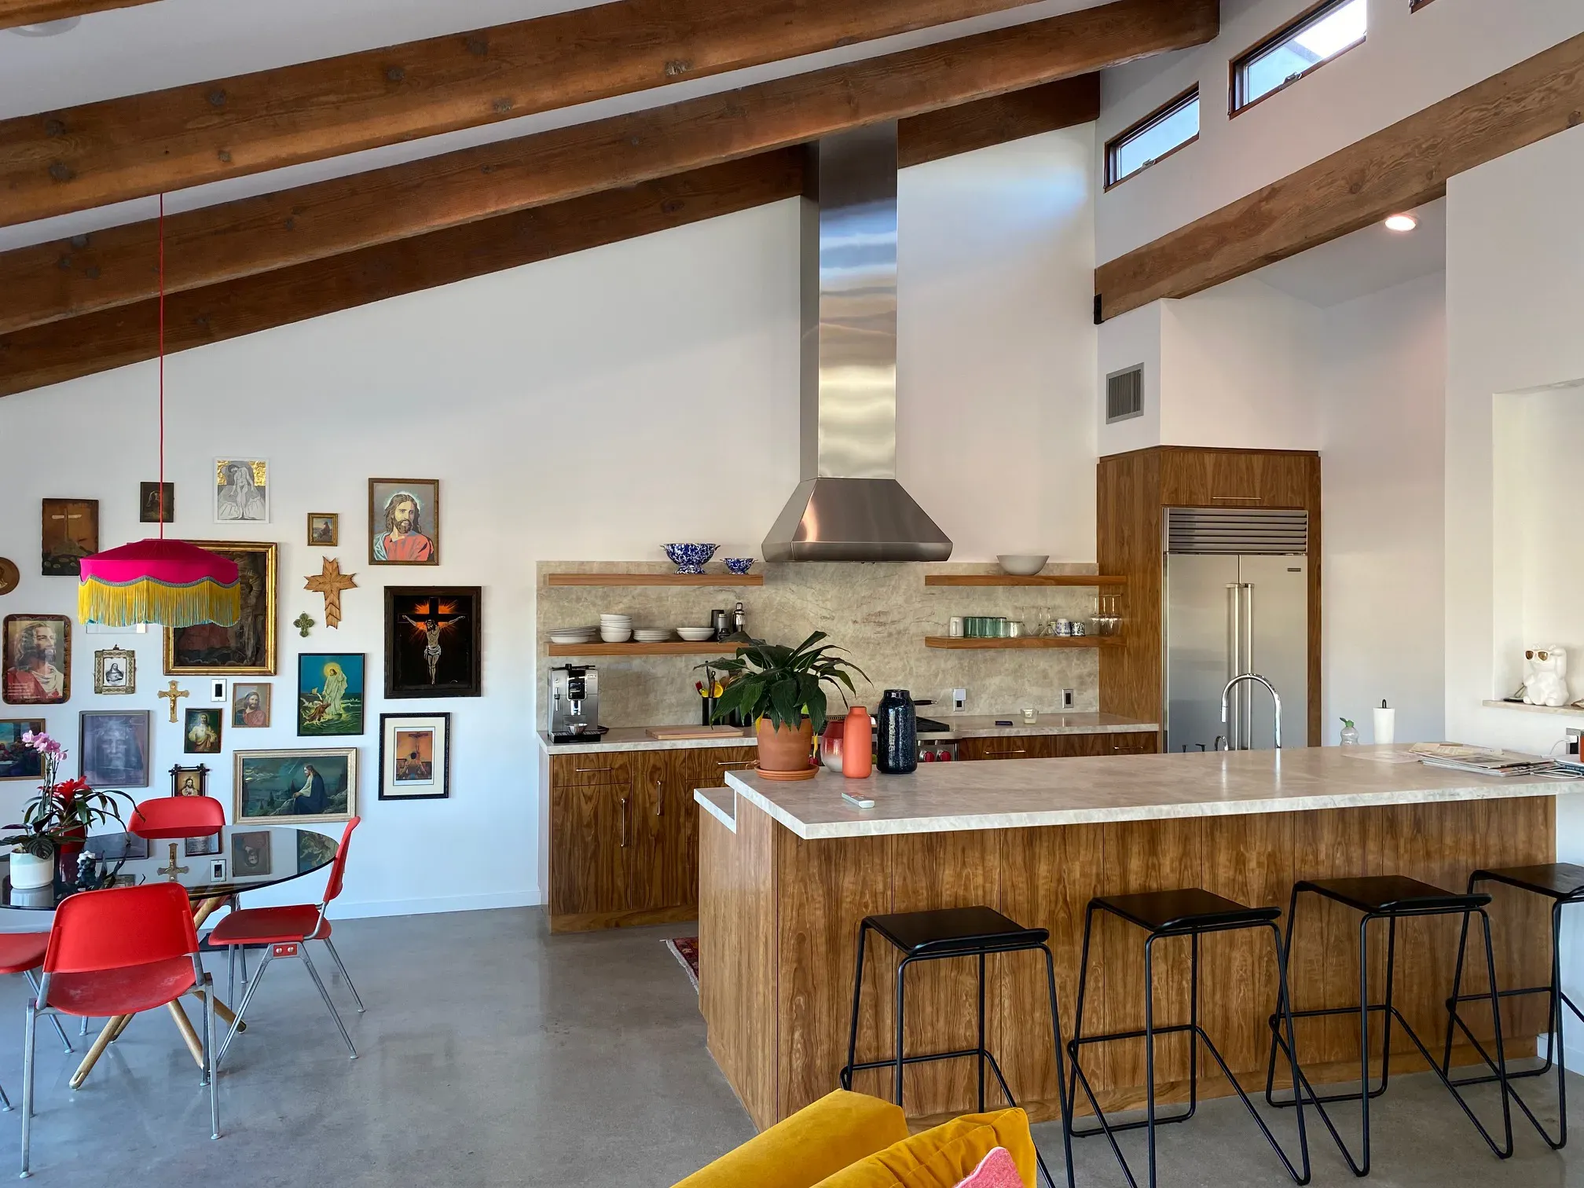
The kitchen leans into the house's mid-century bones instead of covering them: exposed ceiling beams, flat-panel walnut cabinetry, stone counters with a long open island, and stainless appliances that read as equipment rather than decoration. Clerestory windows keep the light moving through the room all day.
The Whole Lot, Not Just the House
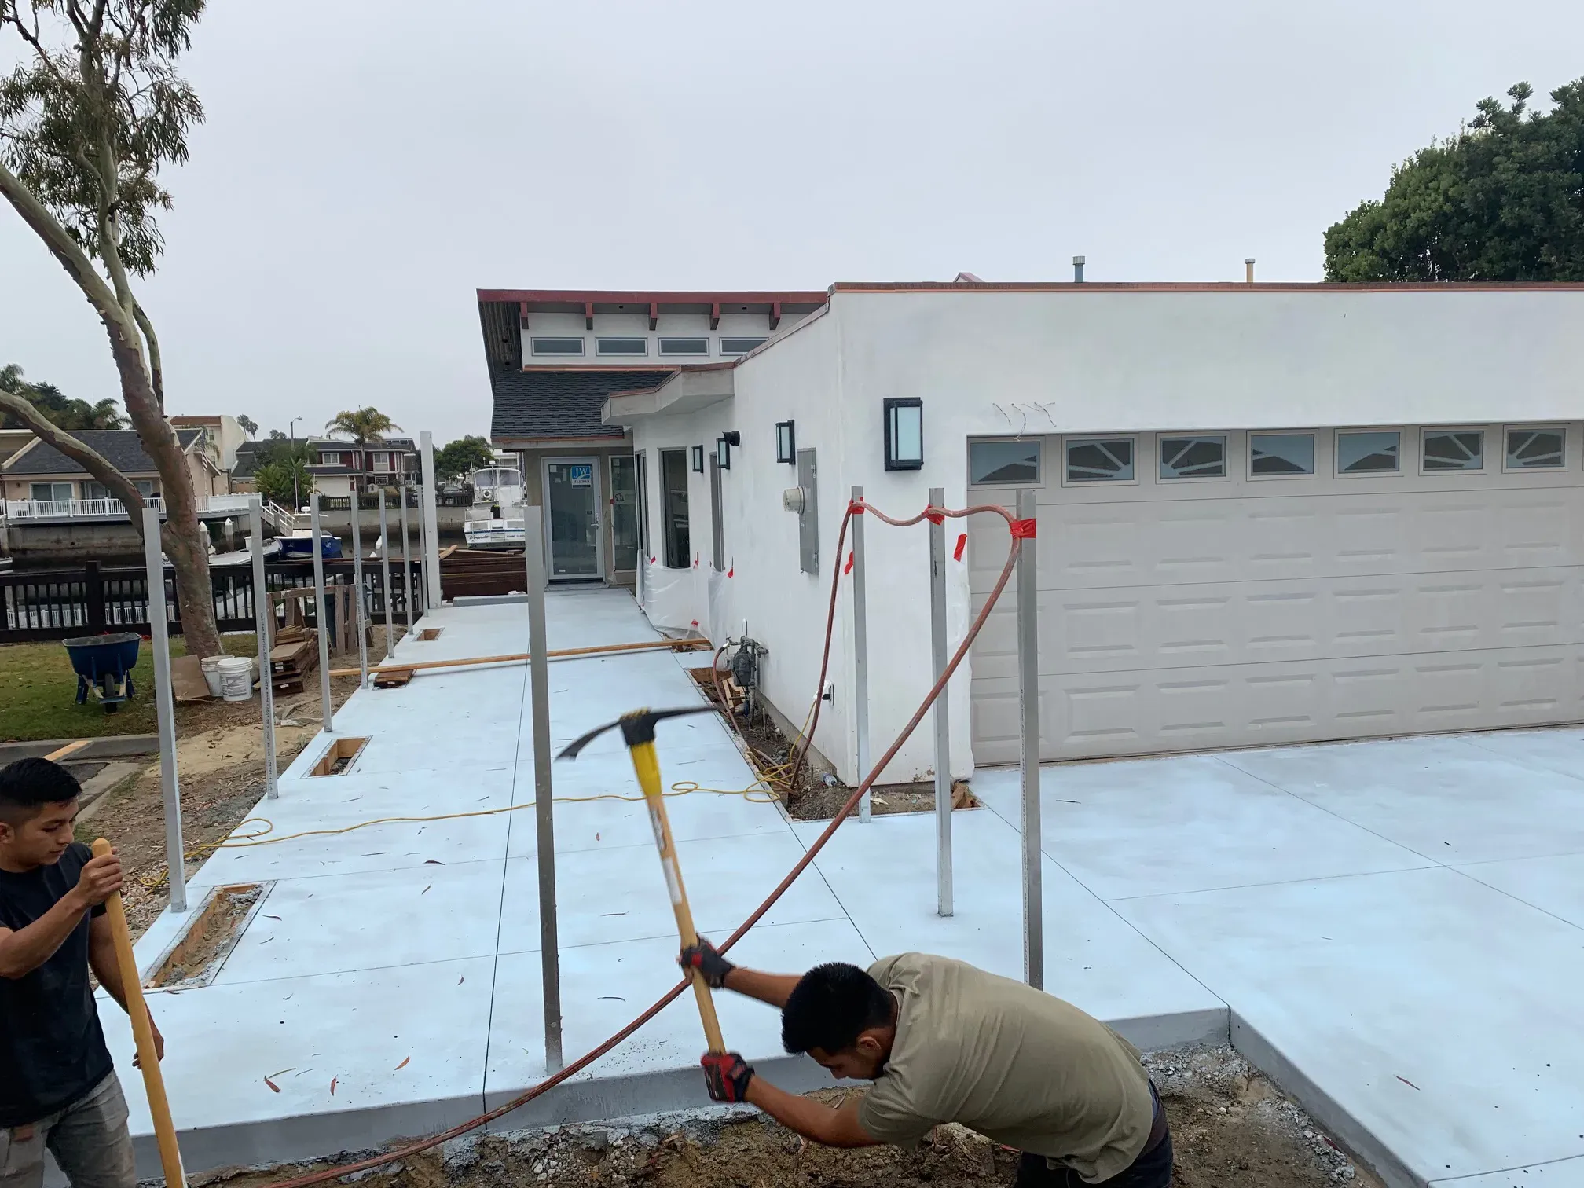
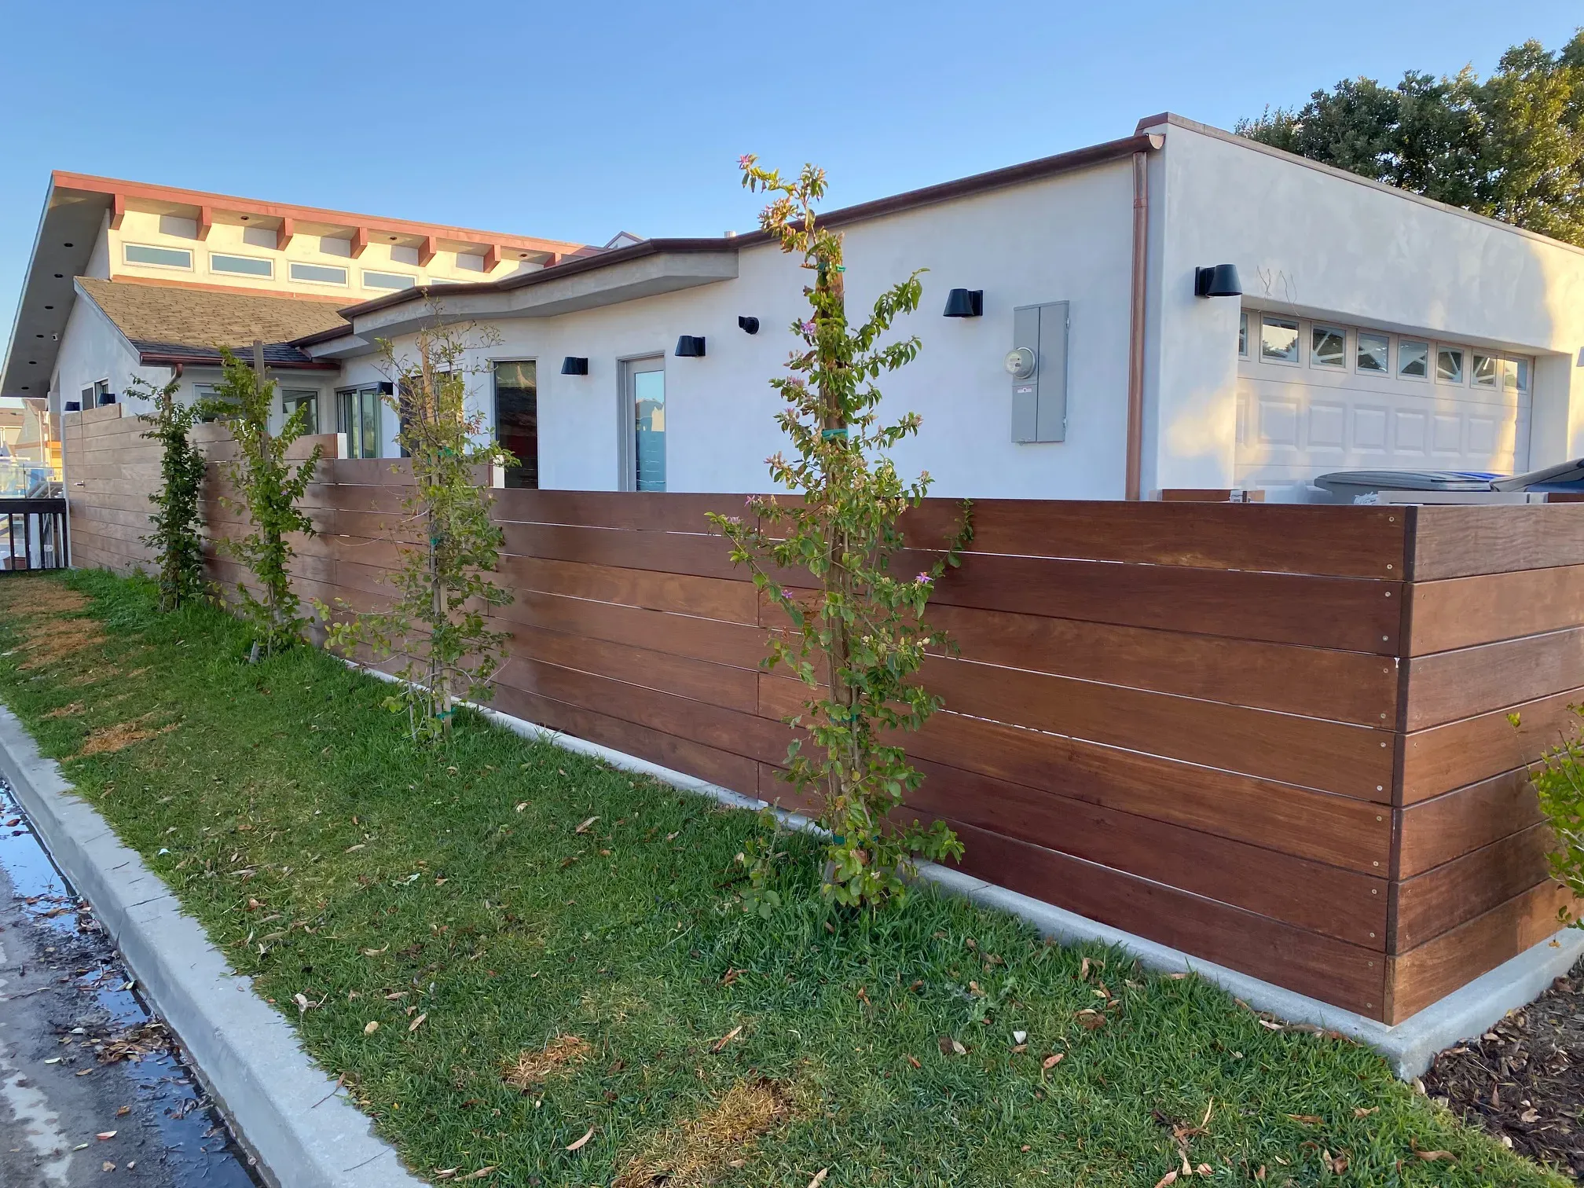
The scope ran property line to property line: new concrete flatwork at the front, a horizontal wood fence that gives the street elevation its rhythm, and the side deck connecting the front of the house to the water. Canal lots are tight, and the site work is what makes the whole property feel finished rather than just the rooms.
Dockside, During and After