A Custom Home Built Where the Fire Came Through
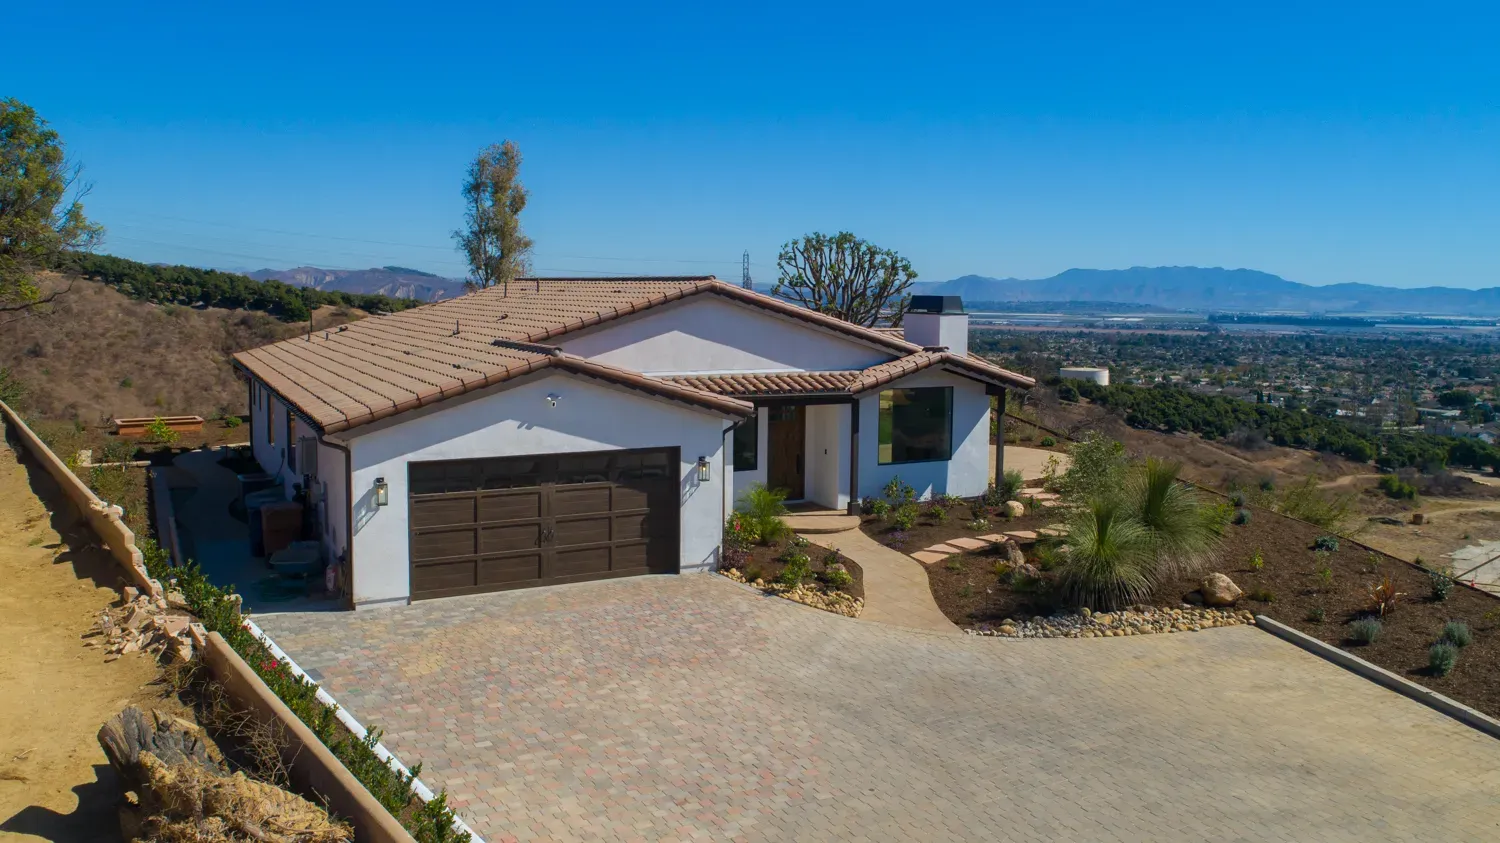
The lot was hilltop. The views were long. The trees around it still carried the burn. This ground-up custom build turned a fire-cleared site into a single-level Spanish ranch home designed around light, view lines, and the way this family actually lives.
Starting From Scorched Earth
Wildfire had moved through this hillside. Building here meant more than a standard pad: soils evaluation, grading engineered for the slope, and construction to wildland-urban interface standards, with ignition-resistant materials and ember-rated venting baked into the design rather than added at plan check. The excavators worked around the trees that survived. They cleared what didn't.
One Level, Long Views, No Wasted Rooms
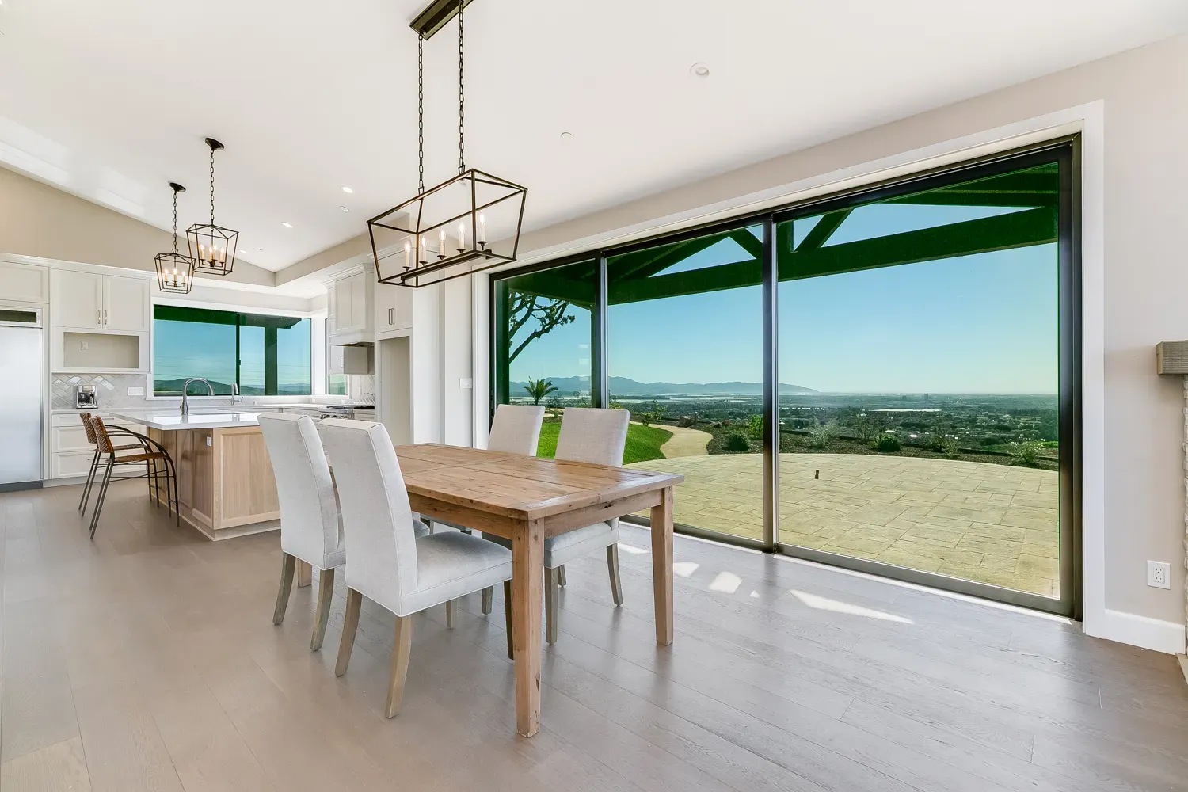
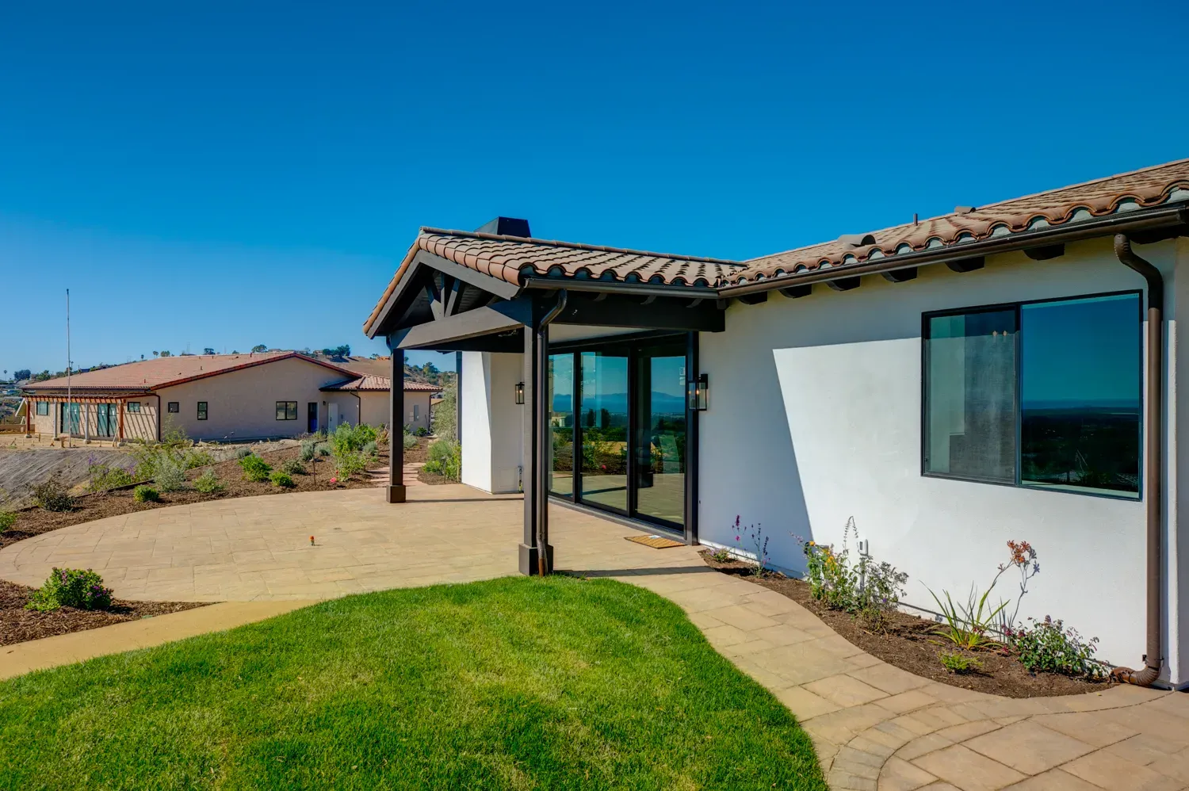
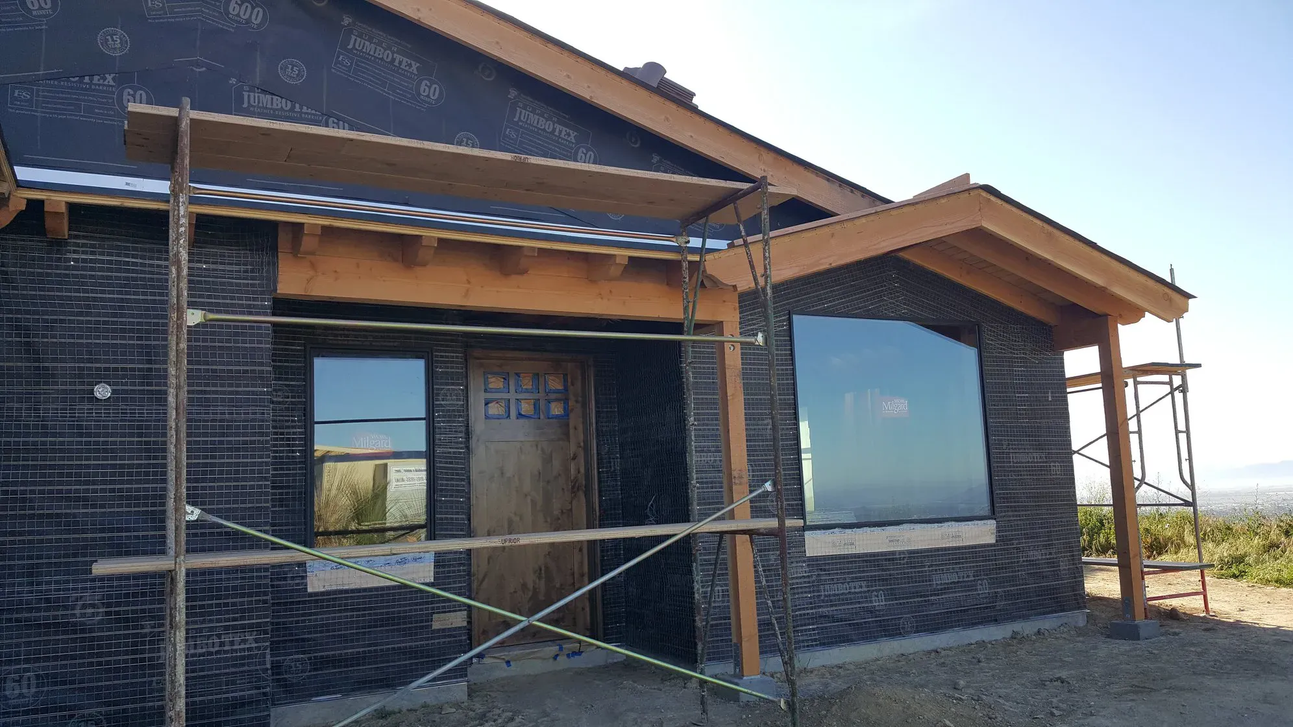
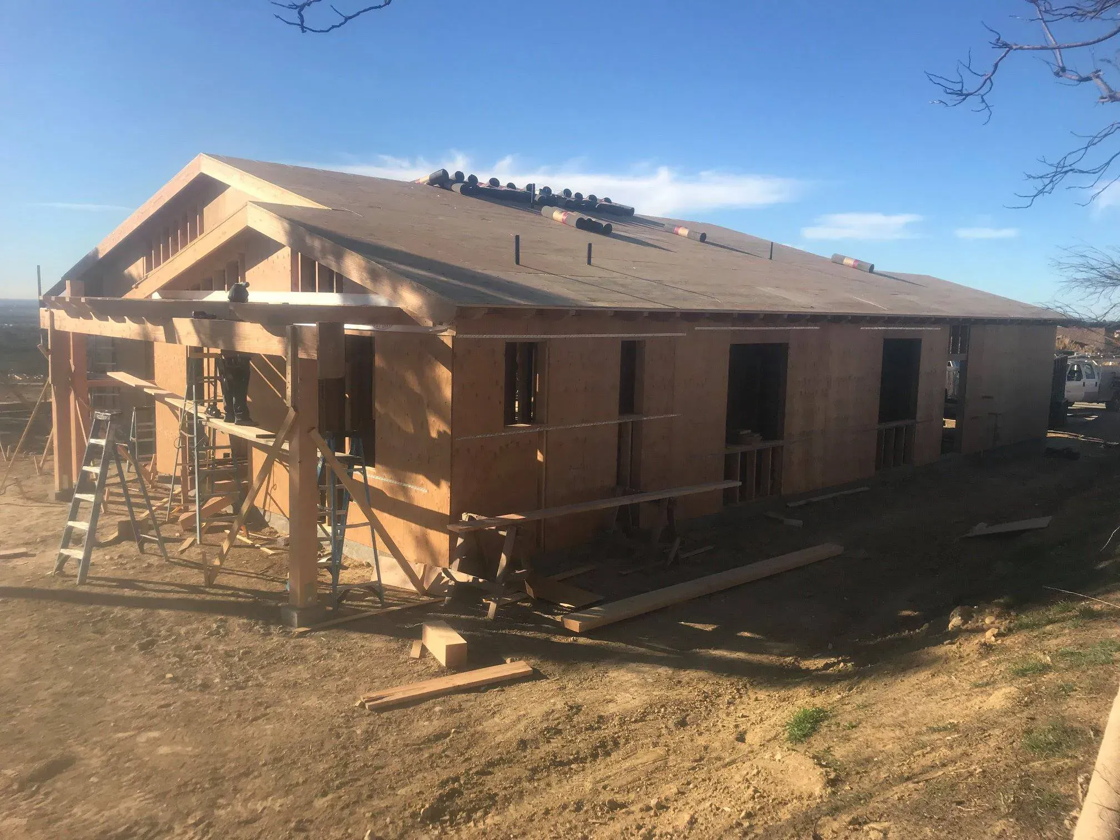
The design is a single-level Spanish ranch. Deep covered porches. Exposed timber pergolas. A floor plan that puts the kitchen, dining, and great room on the view side, behind big sliding glass. Framing on an exposed hilltop is wind-planned work, and the crew moved from slab to sheathed shell without giving the weather an opening.
Calm Rooms in a Big Landscape
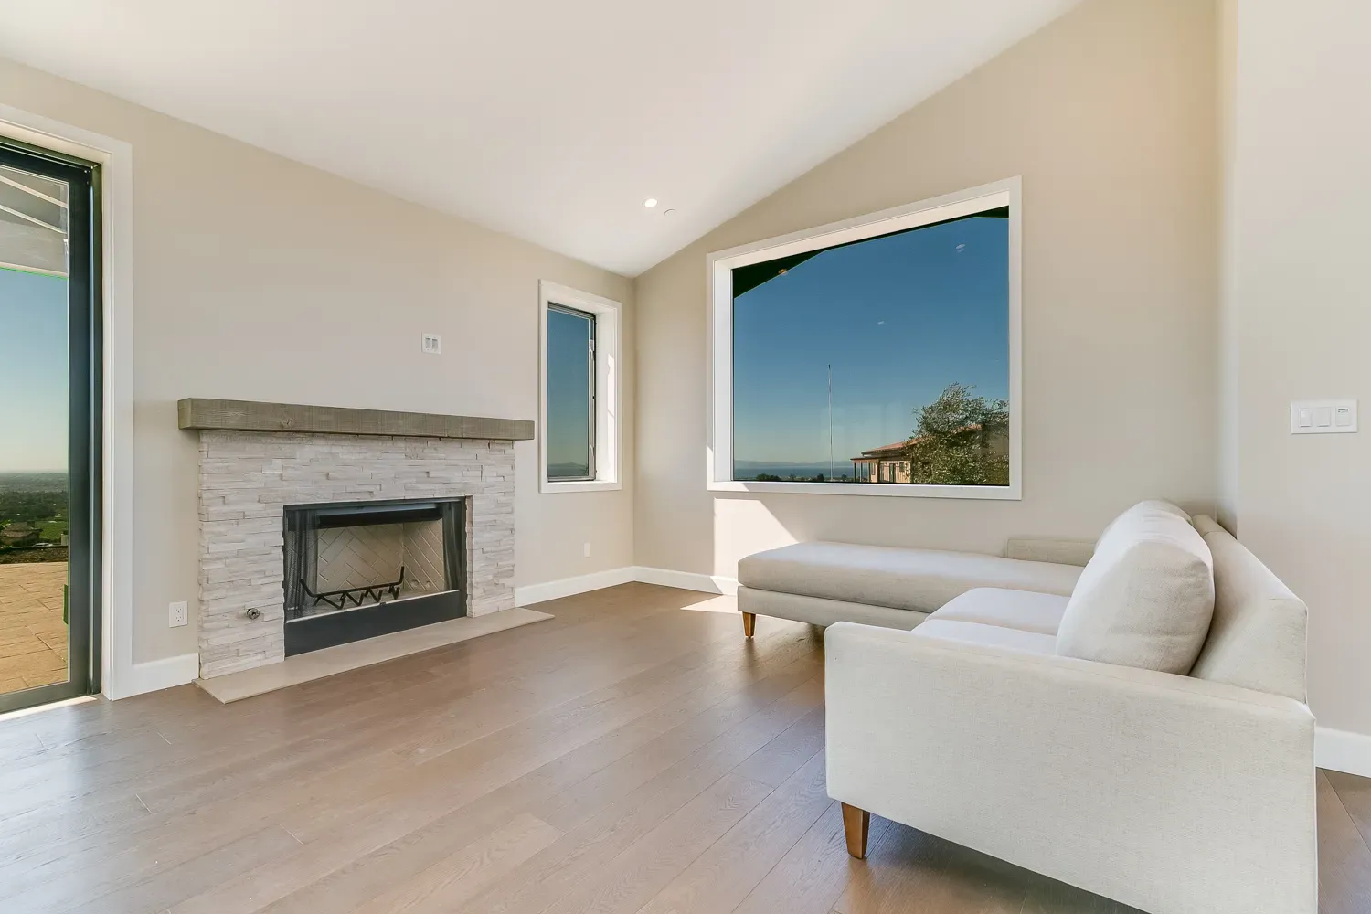
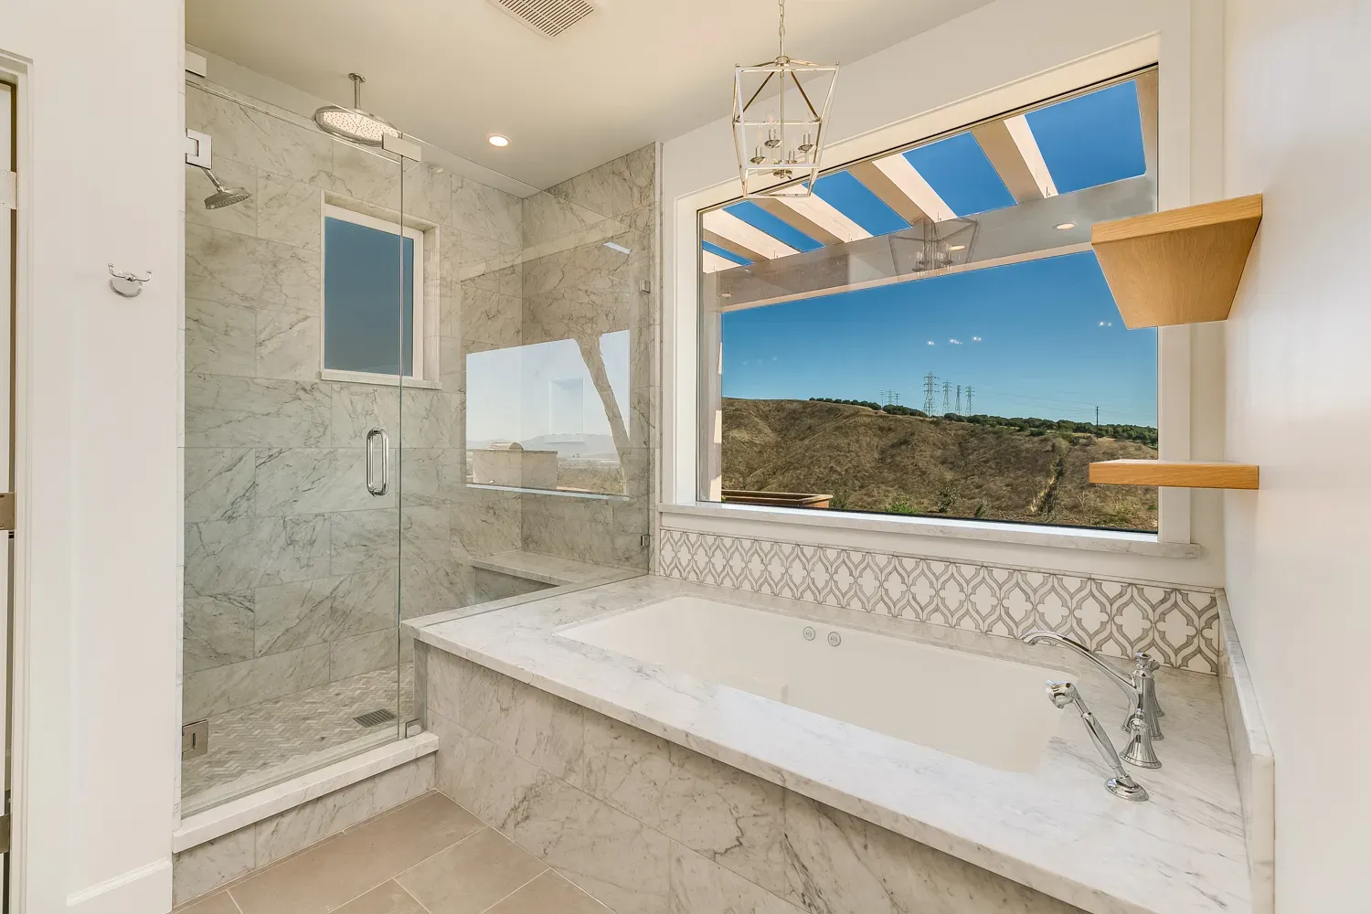
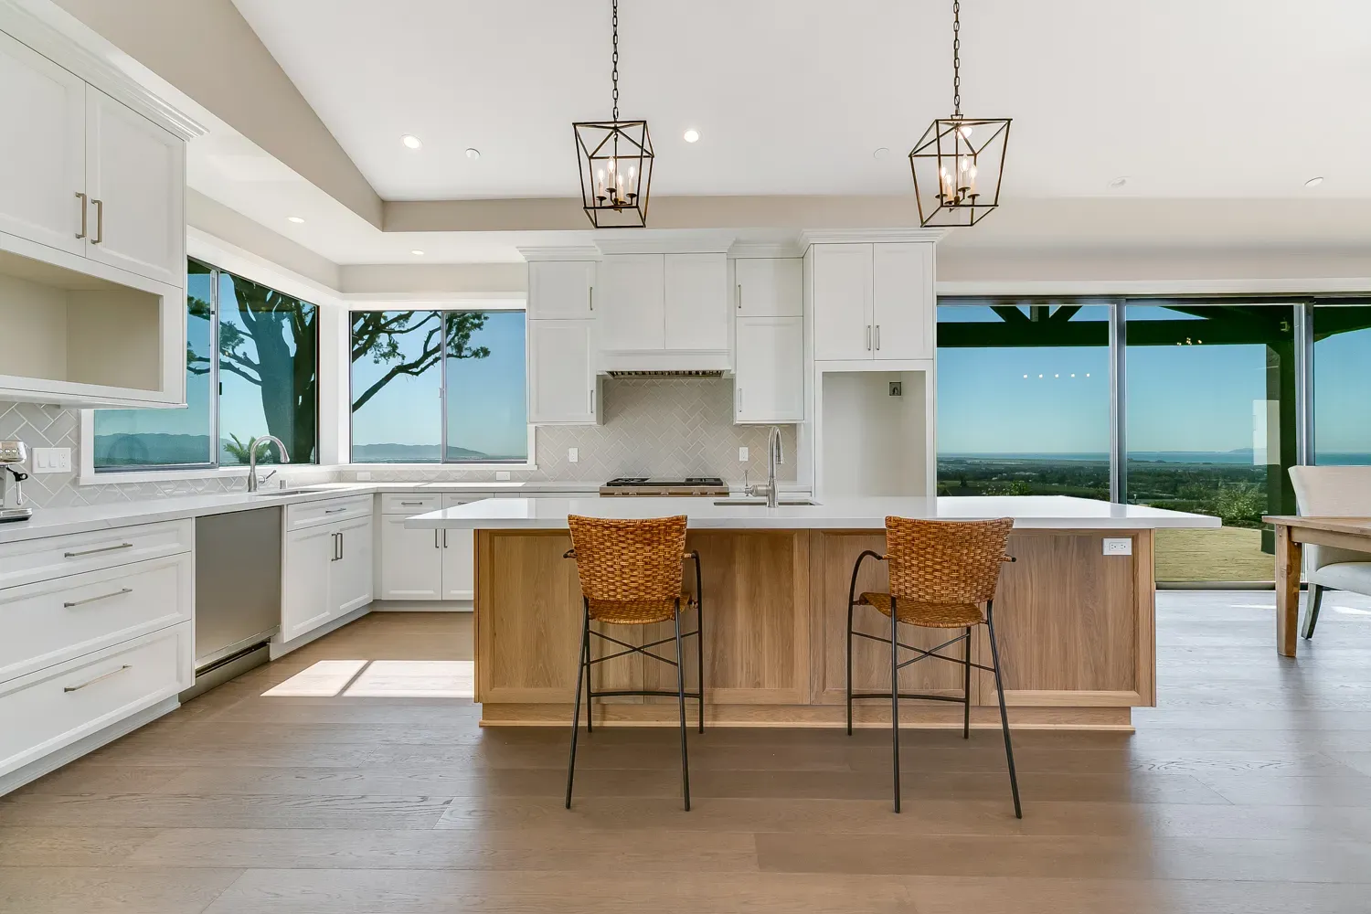
Inside, the palette stays quiet. White cabinetry, marble-look counters, lantern pendants over the island, and a fireplace faced in stacked stone under a reclaimed timber mantel. The primary bath pairs a soaking tub with patterned tile and a window into the hills. Outside, decomposed-granite paths and drought-wise planting finish the grounds without fighting the setting. The house belongs to the hill now.
Through the Finished Home