An Estate Taken Down to the Studs and Reimagined
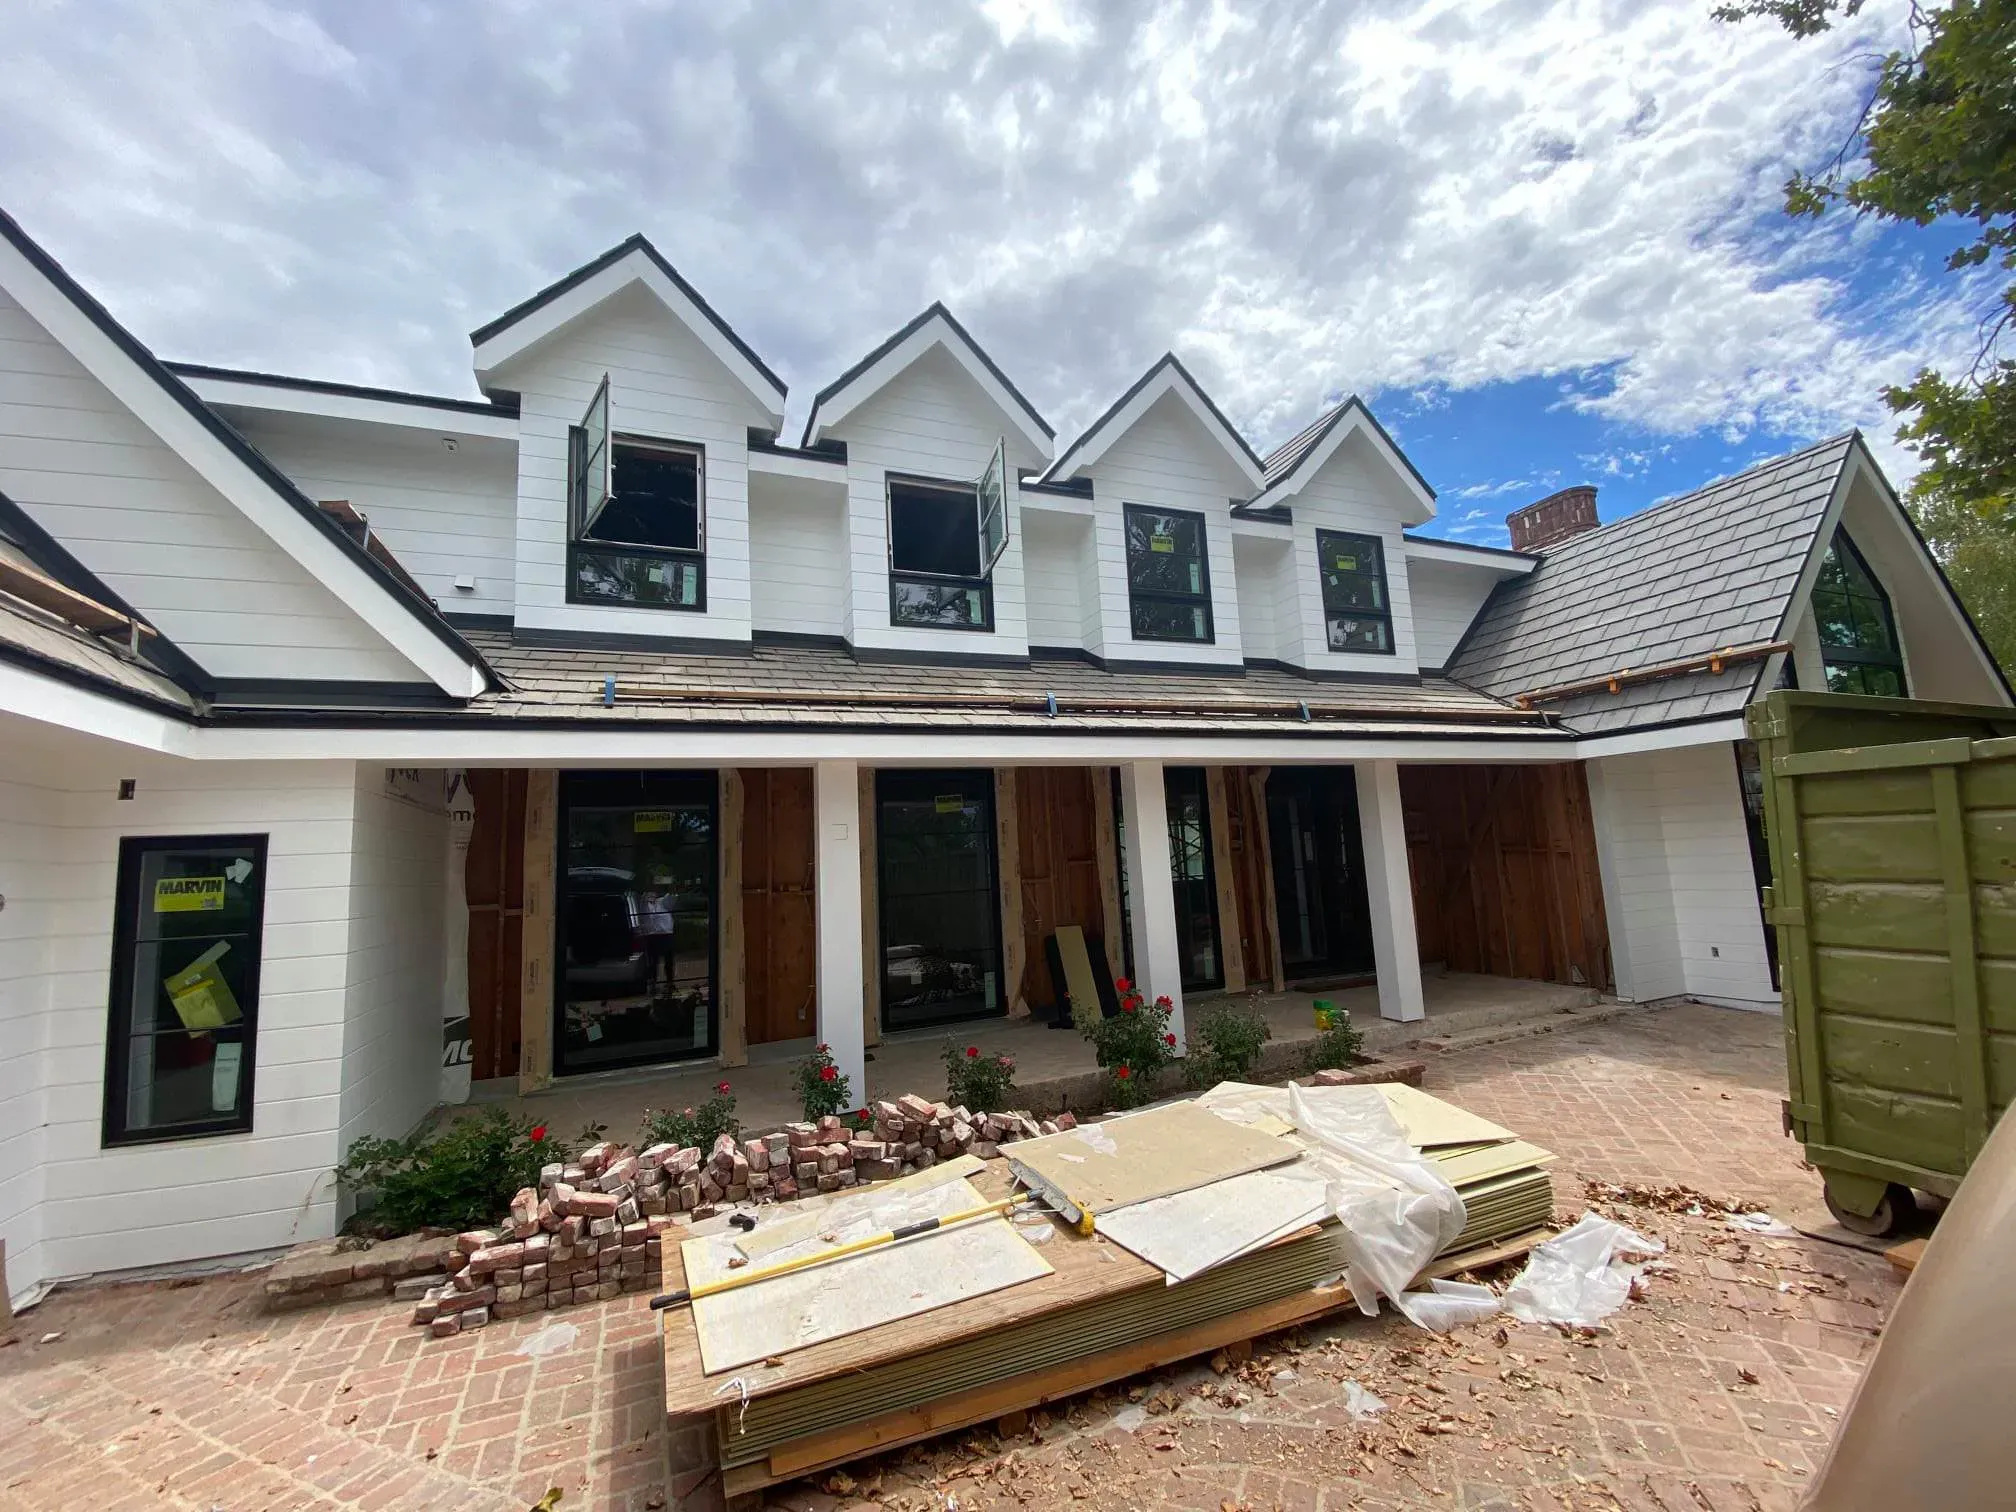
From the street it reads as a classic North Ranch farmhouse: dormers, gables, a long clean drive. Step inside and the house opens into white oak, marble, and glass. This is what a whole-home transformation looks like when nothing is off the table.
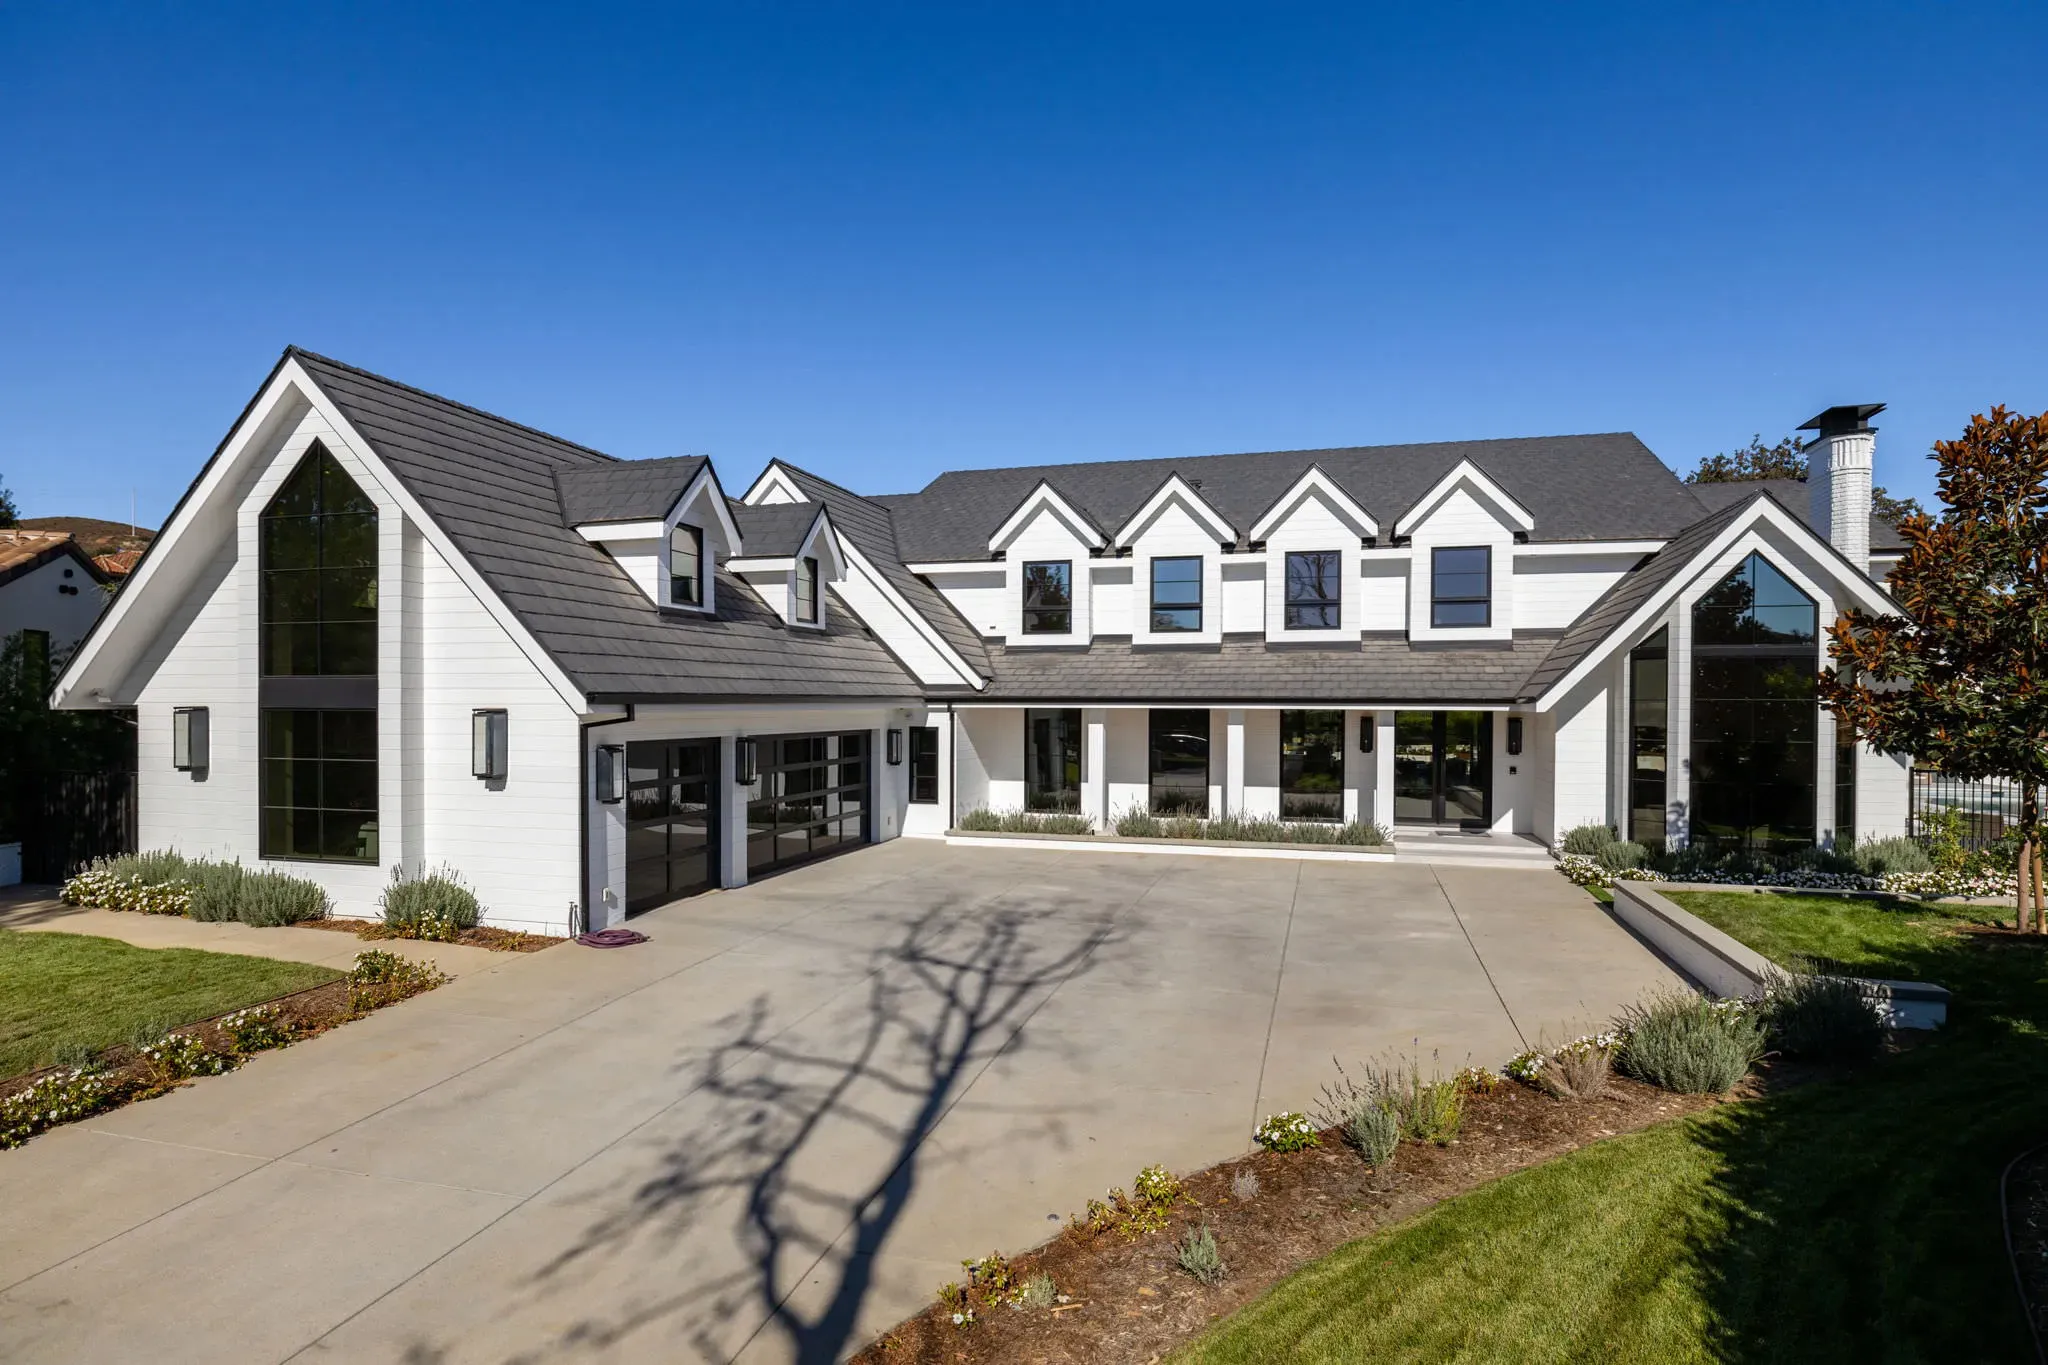
Good Bones, Everything Else Goes
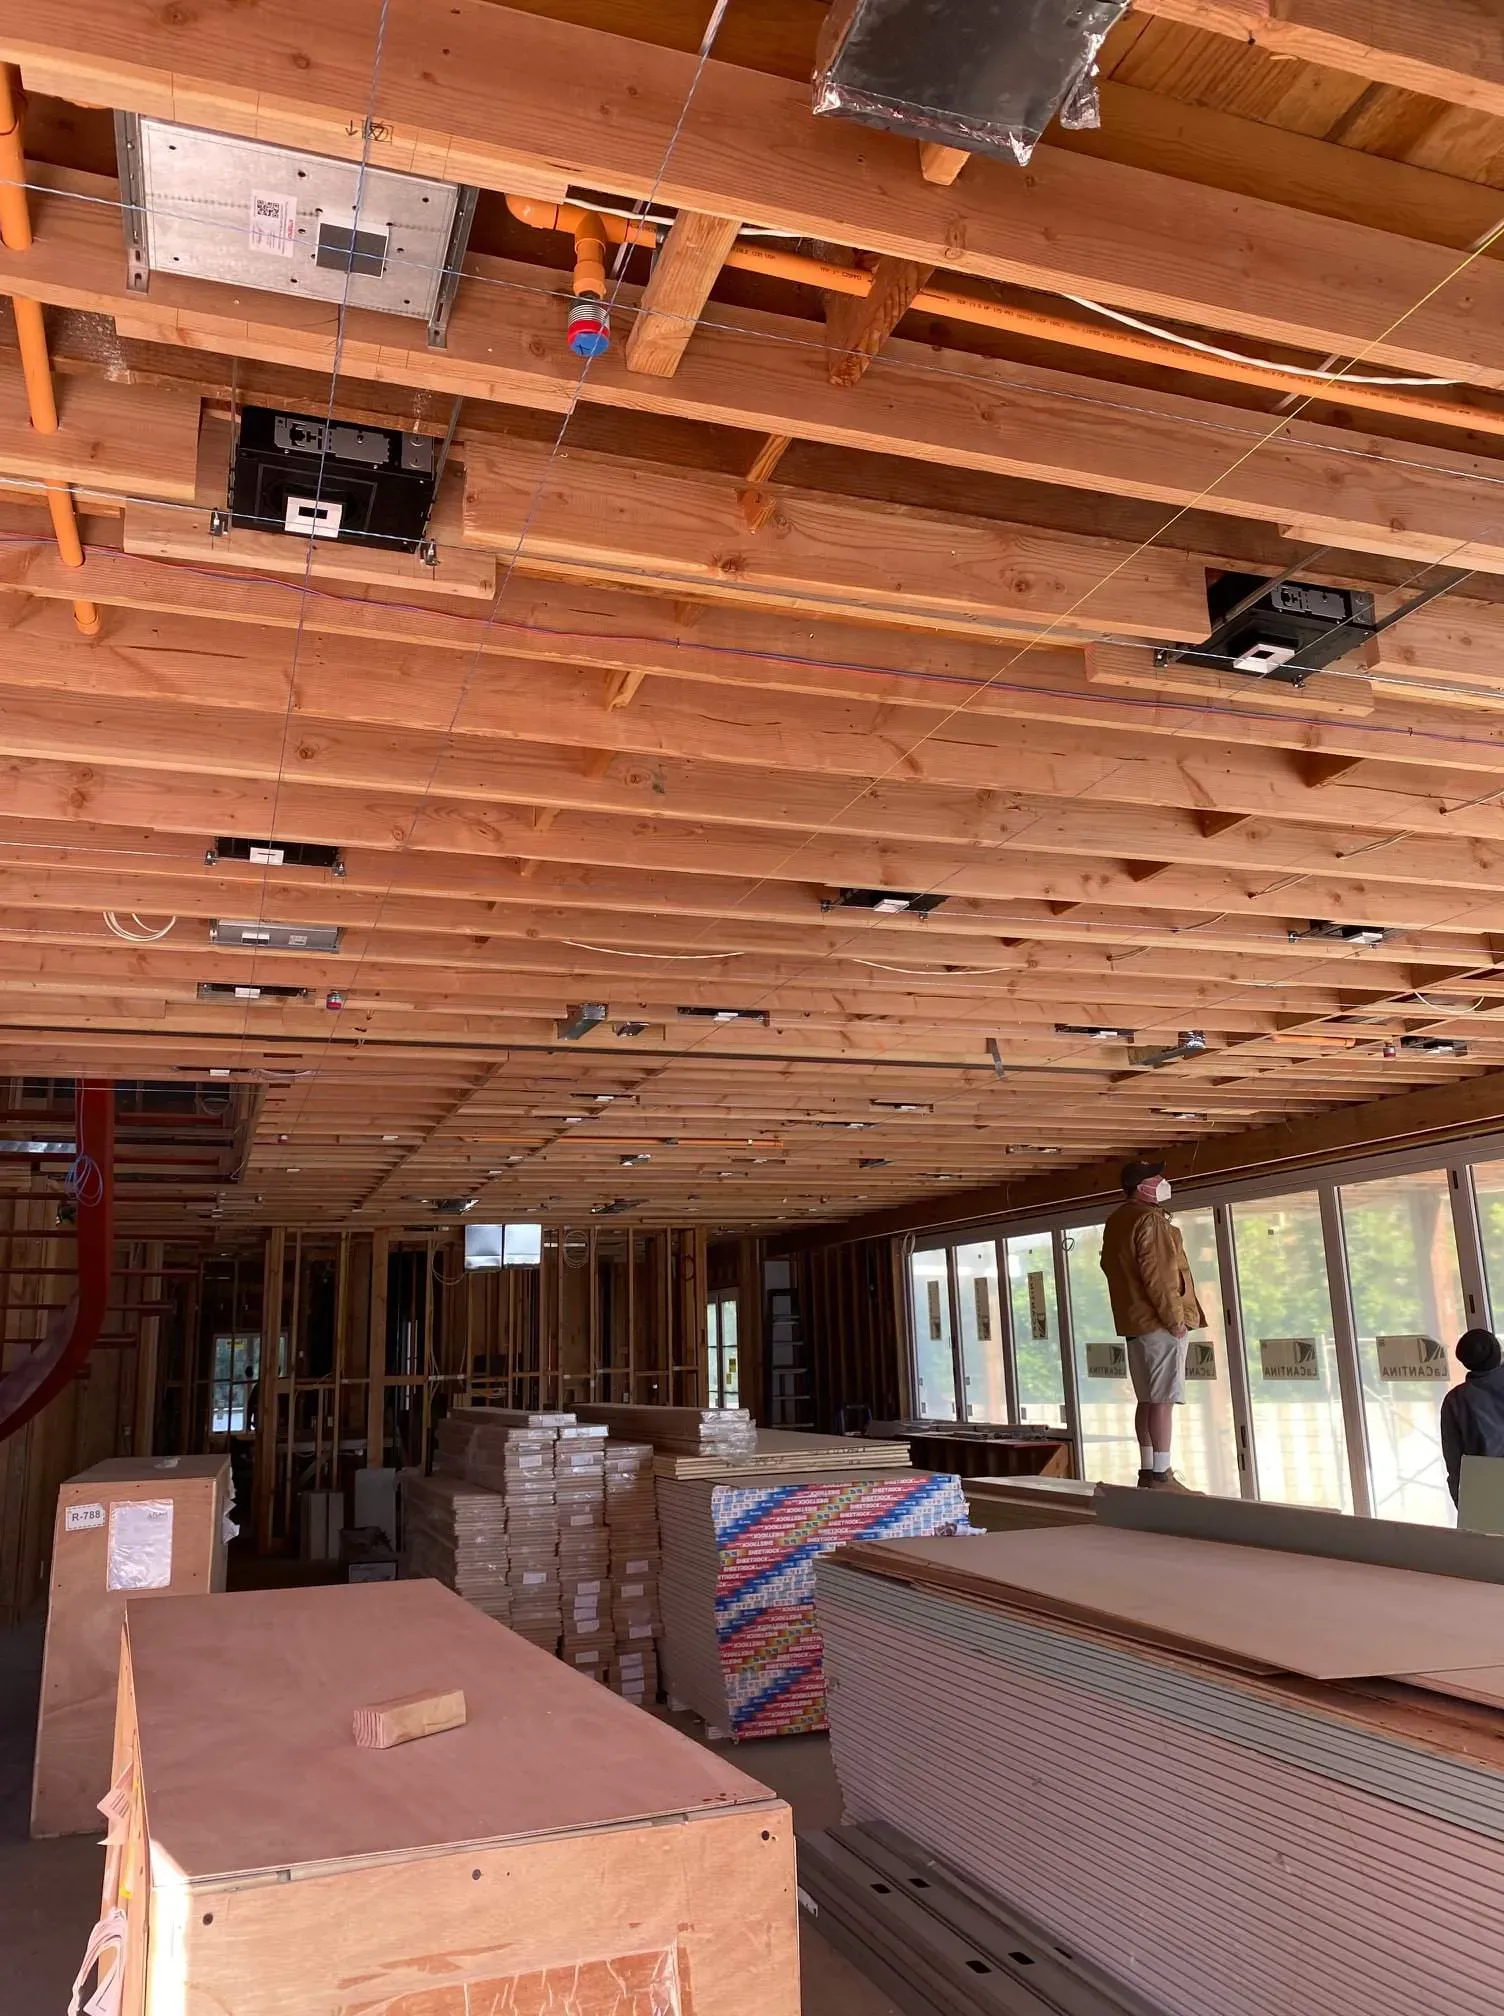
The structure was worth keeping. Very little else was. We opened the house to its framing: walls out, ceilings out, systems out. That's the honest way to remodel at this level, because it lets the electrical, plumbing, insulation, and structure get rebuilt to today's standards instead of hiding yesterday's behind new drywall.
Working in North Ranch also means working with the neighborhood: HOA architectural review, careful site logistics on an established street, and a finish standard the community expects. That context shapes a project as much as the plans do.
A Kitchen Built Around Marble and Oak
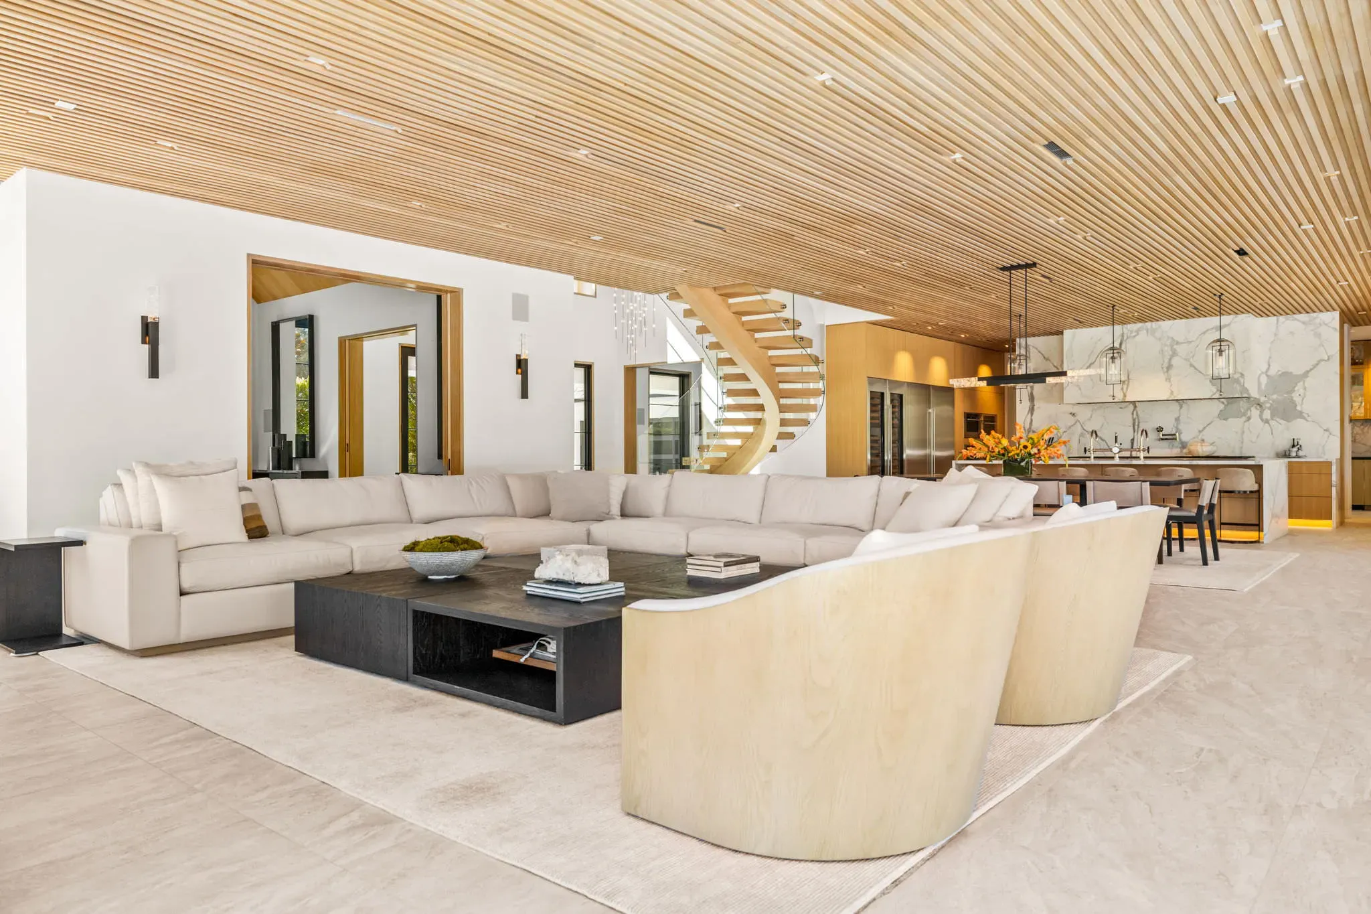
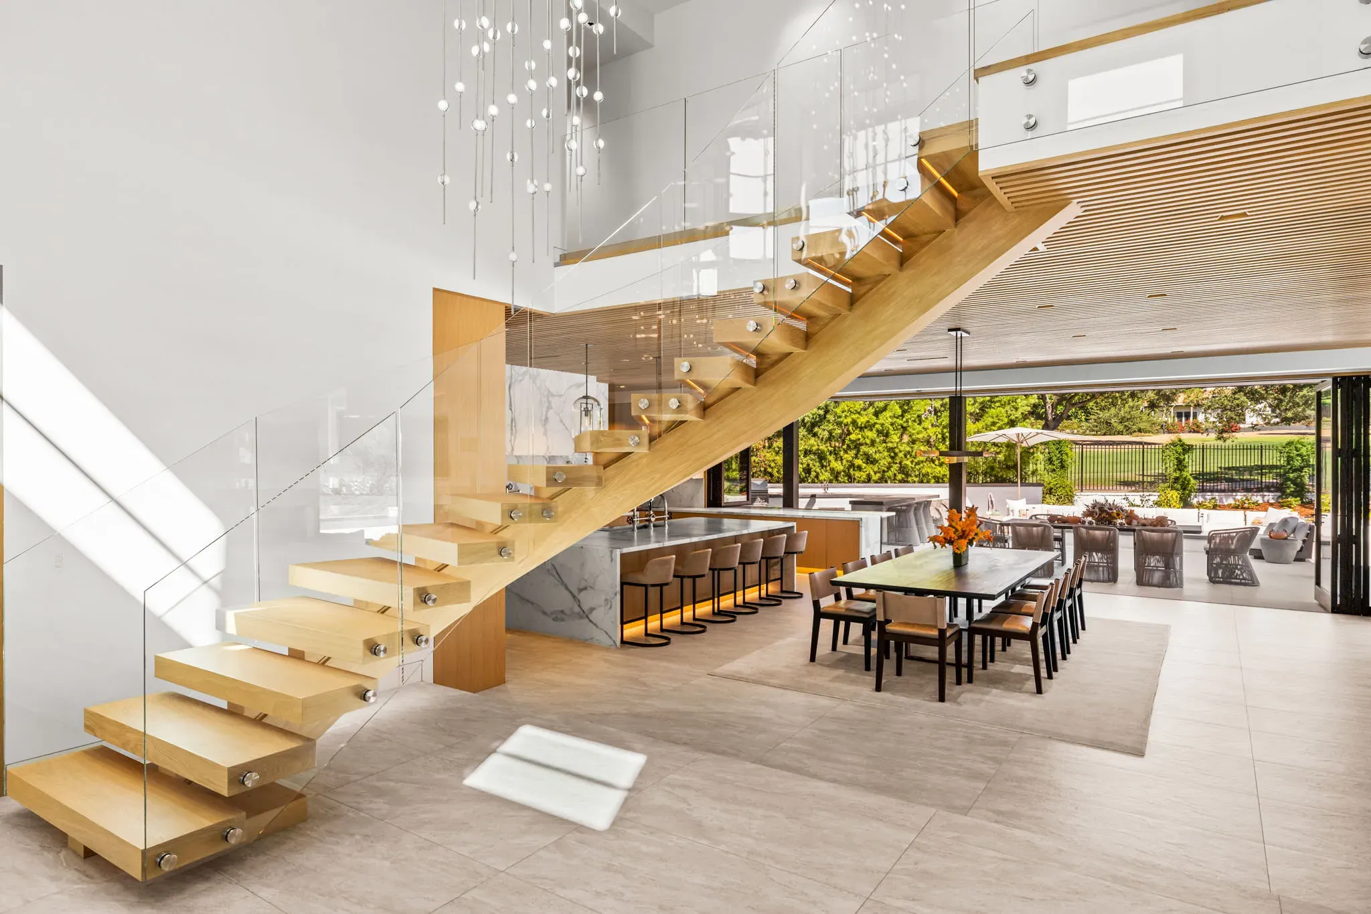
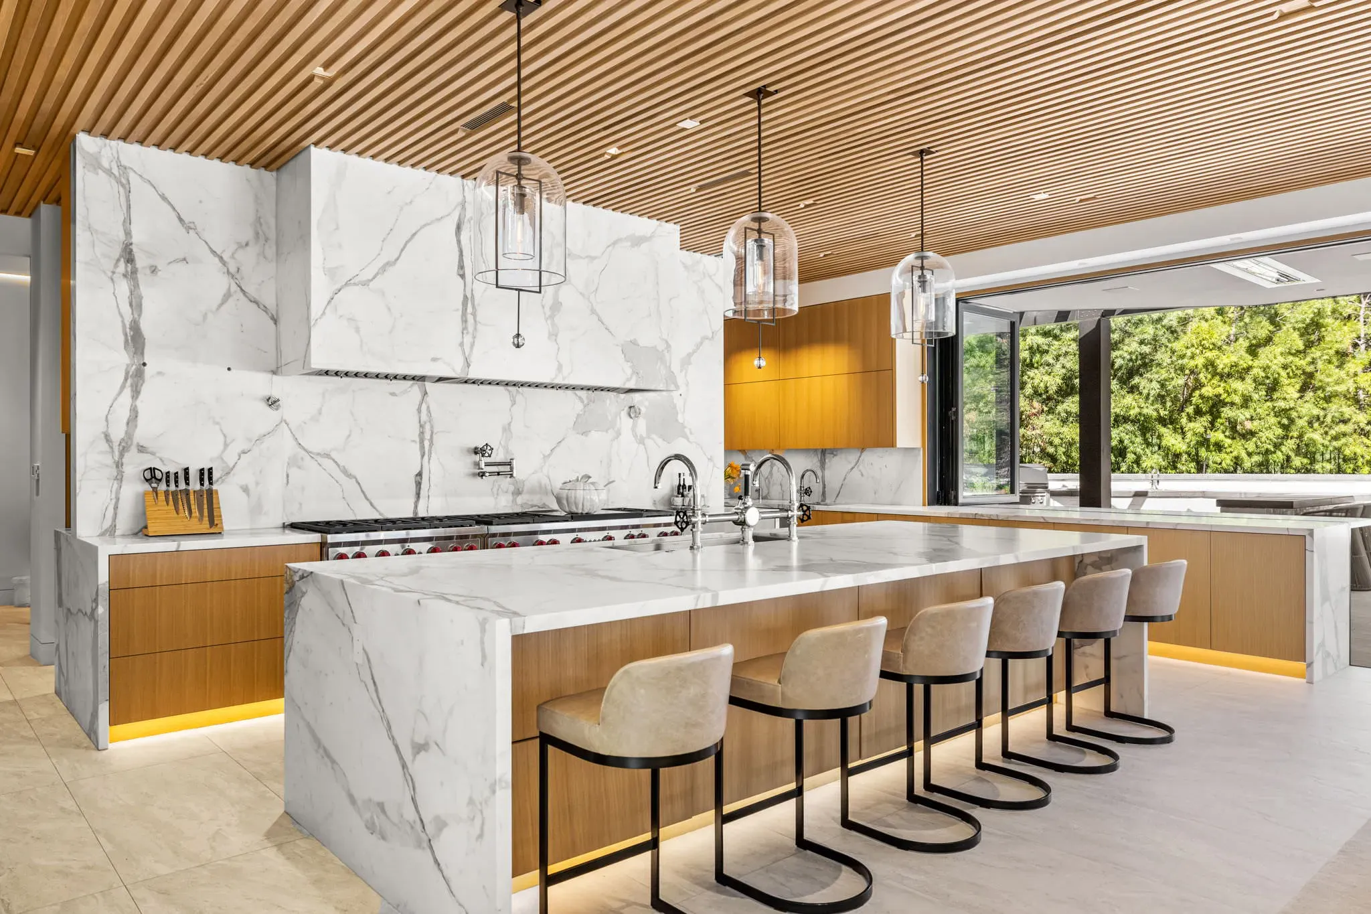
The kitchen sets the material language for the whole house. Book-matched stone rises from the island to the hood wall, rift white oak wraps the cabinetry, and a slatted oak ceiling carries the warmth overhead. Seating for six at the island, a professional range, and sight lines that run straight through the great room to the yard.
Vaulted, Light, and Open to the Yard
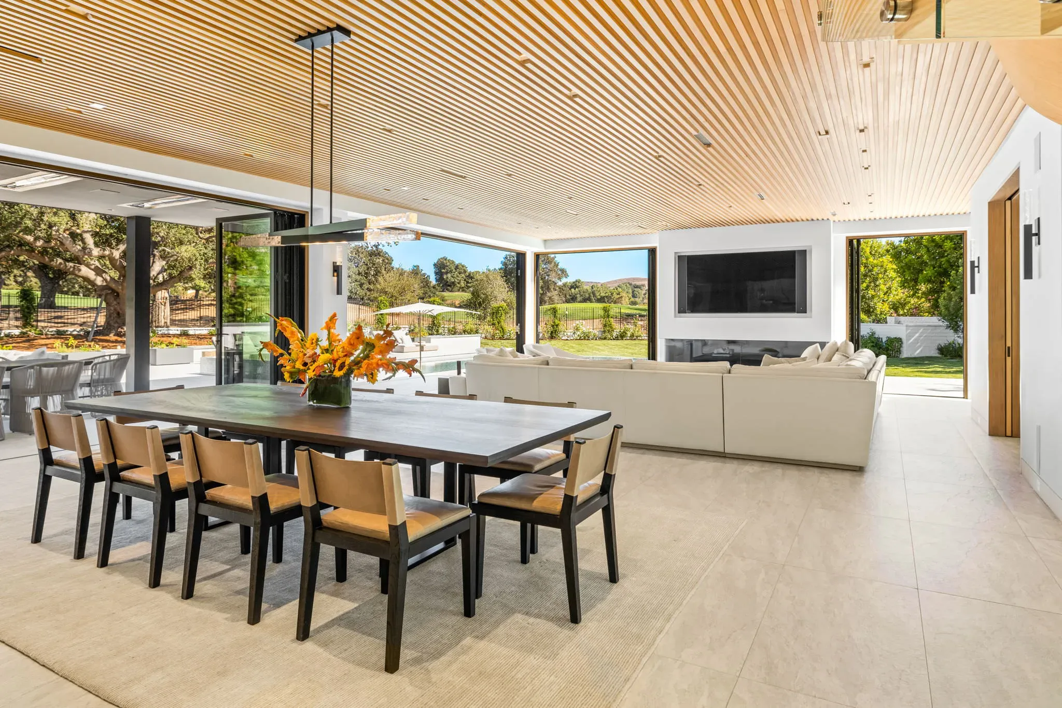
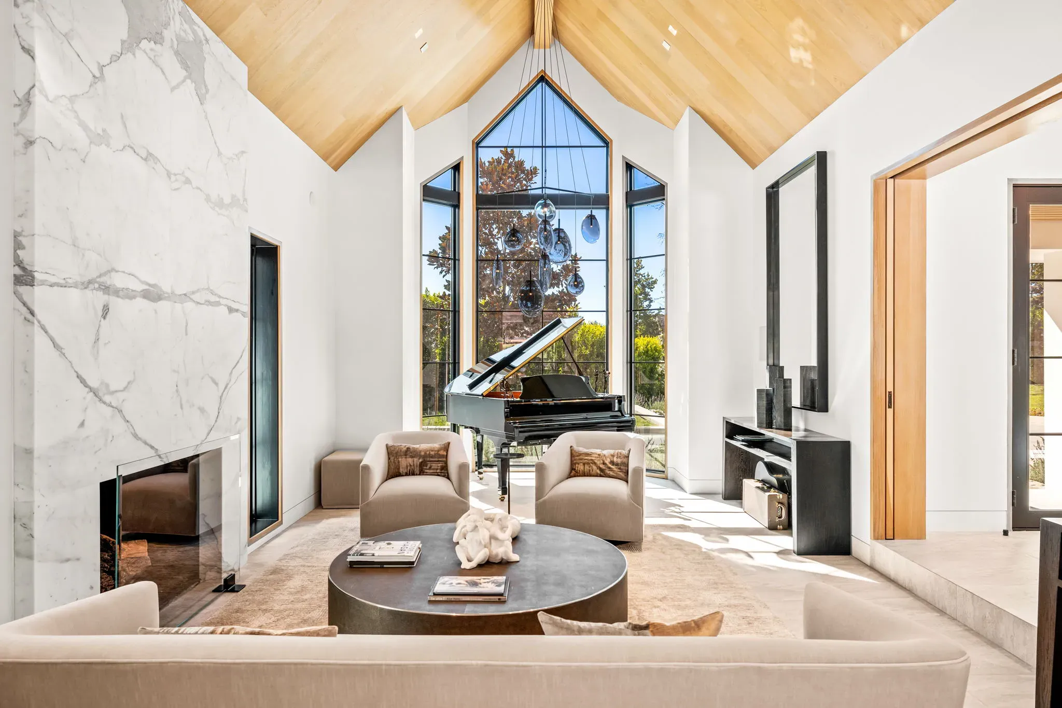
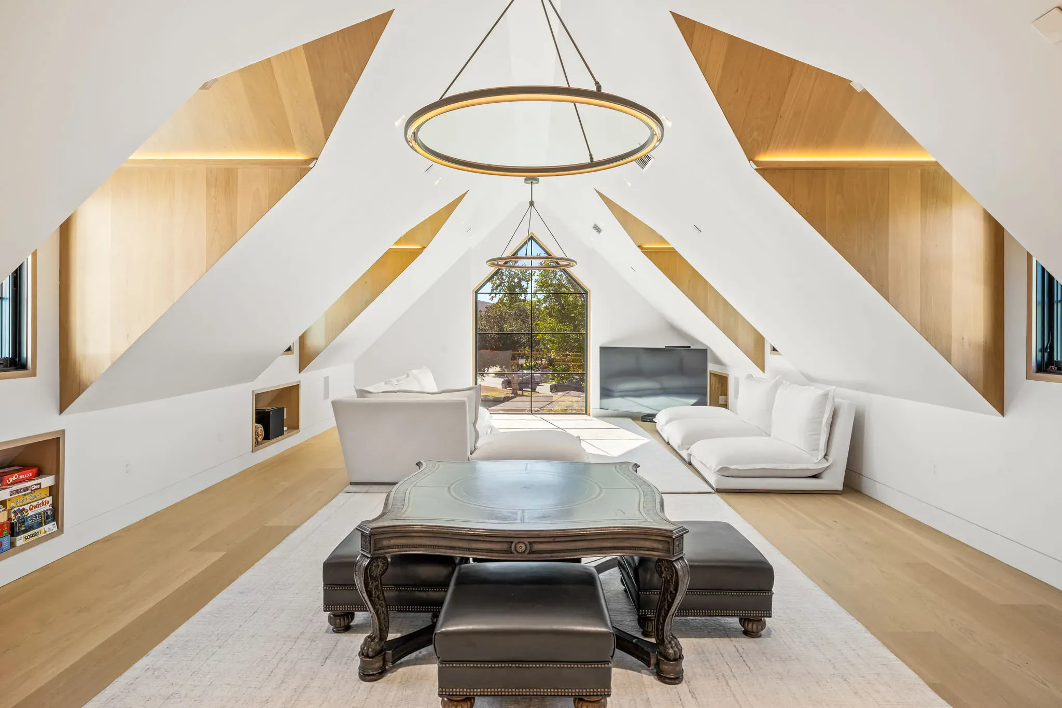
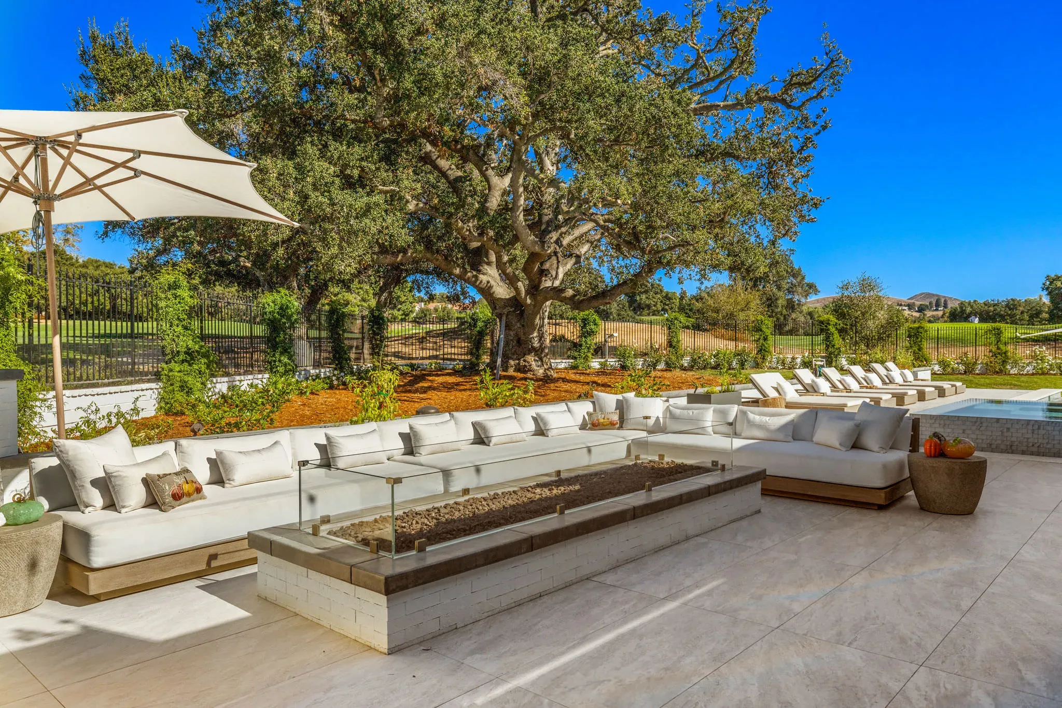
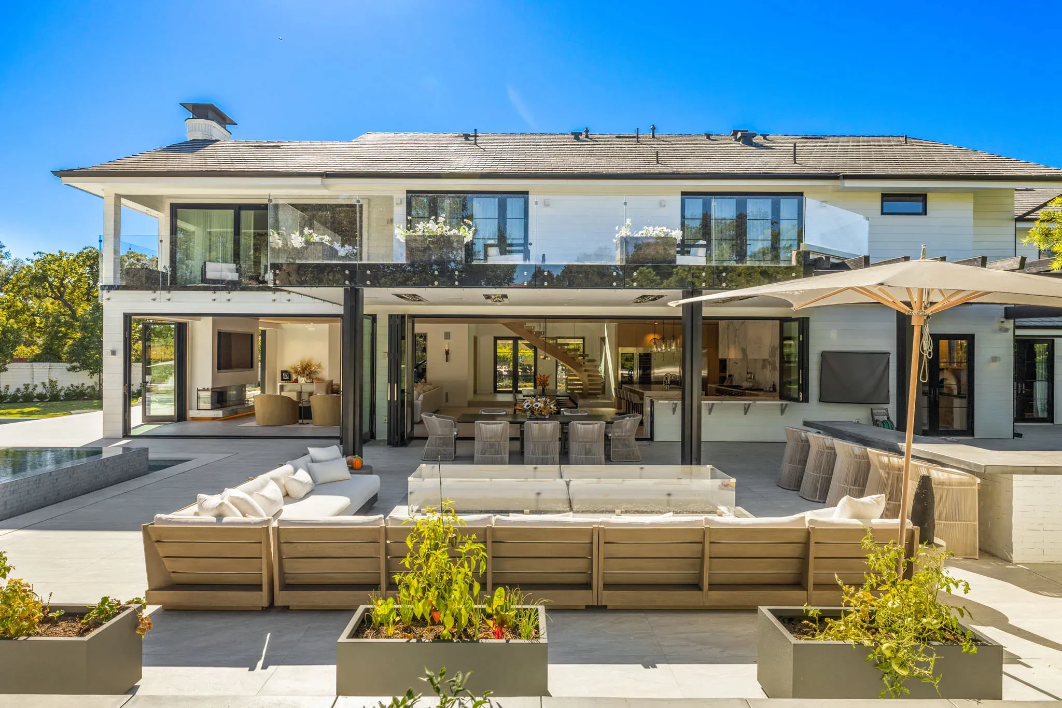
The great room vaults to a wood-lined peak with a marble fireplace wall, and sliding walls of glass erase the line between the family room and the outdoor living areas. A floating white oak staircase with glass rail connects the levels, and a vaulted bonus room upstairs gives the family a retreat under the roofline.
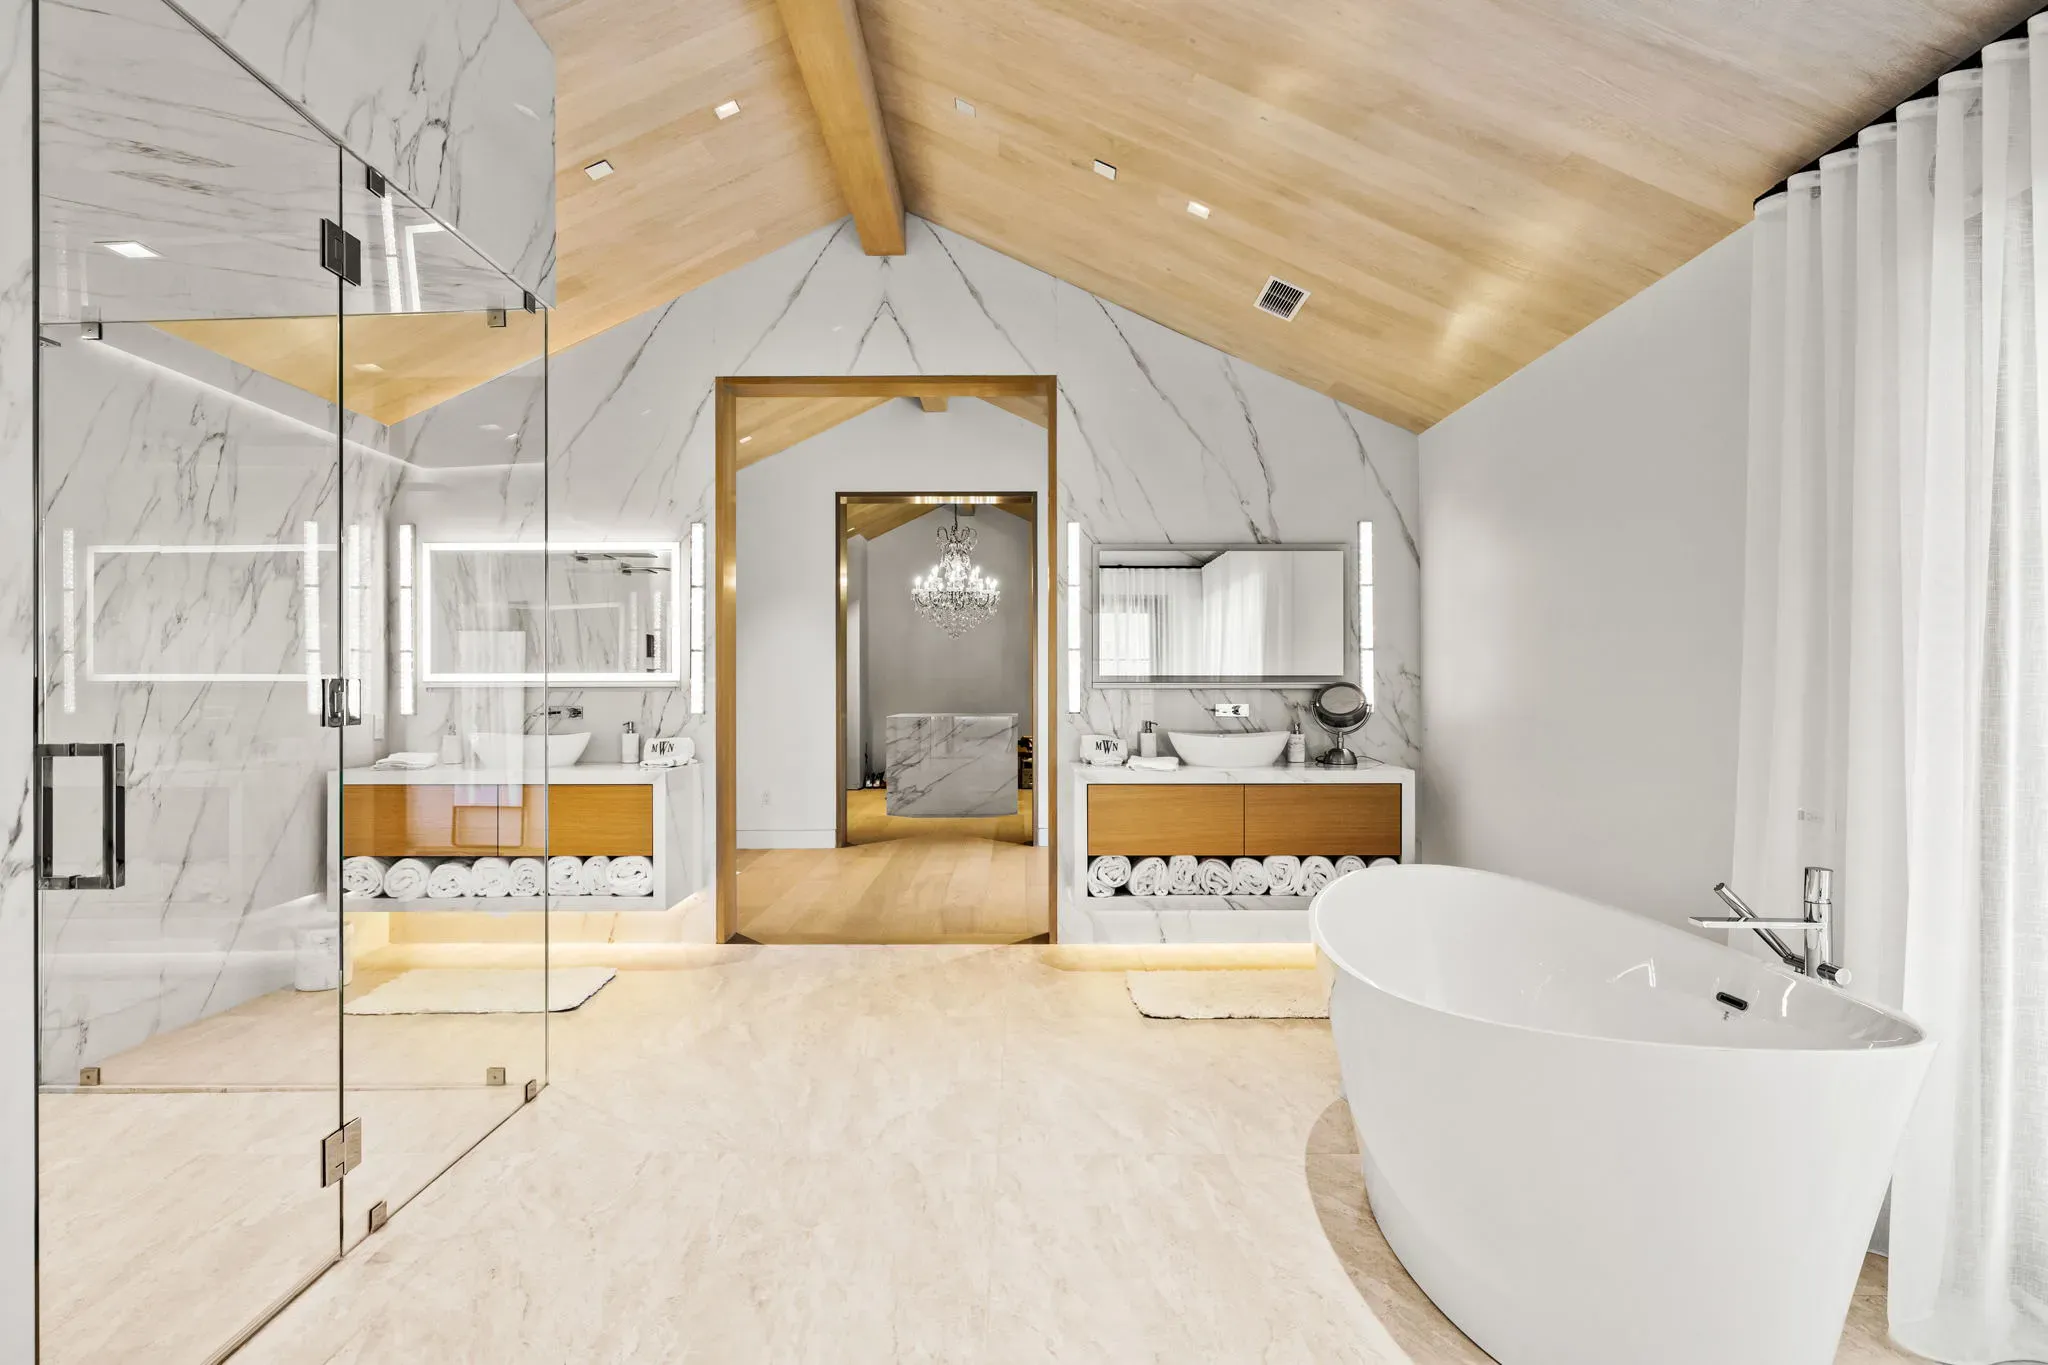
The primary bath carries the same materials into a spa setting: freestanding tub, marble walk-in shower, and white oak vanities. Every secondary bath got its own character rather than a copy of the first.
Around the House