A Mid-Century Hillside Home, Rebuilt for the View
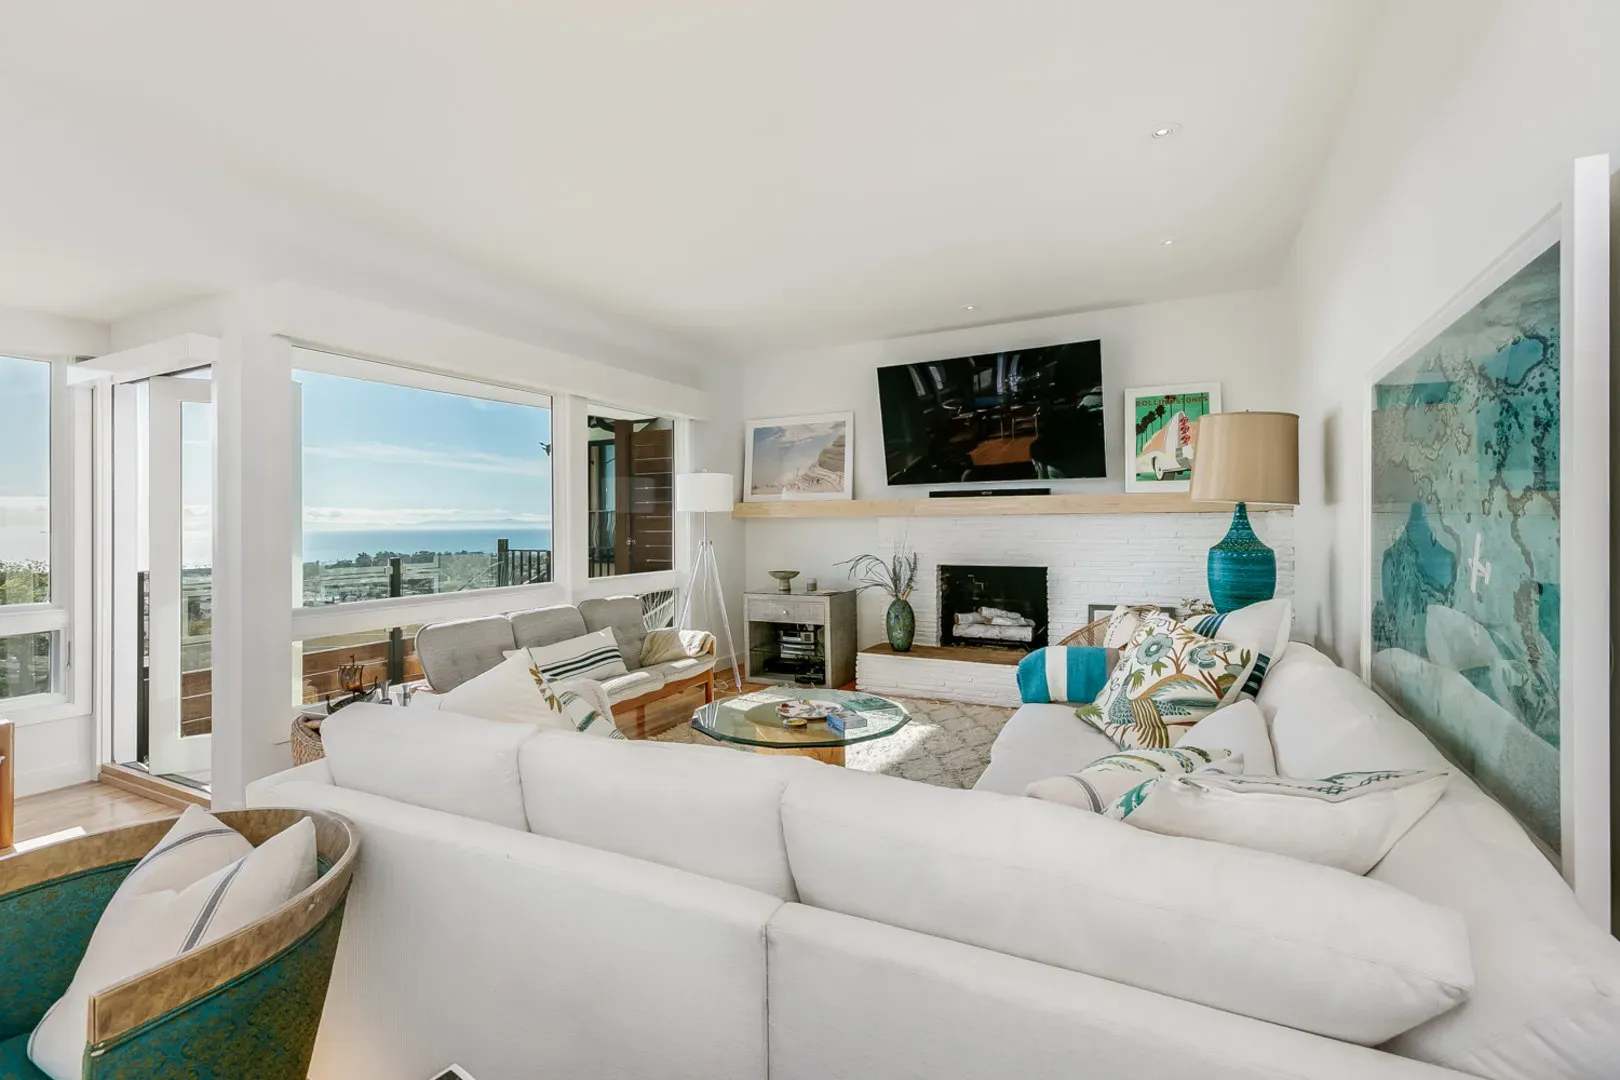
The address had the ocean. The house didn't use it. This Sunset Lane remodel went to the structure itself, a new floor system and crane-set framing, so the finished home could open every main room to the water.

When the Remodel Starts Below the Floor
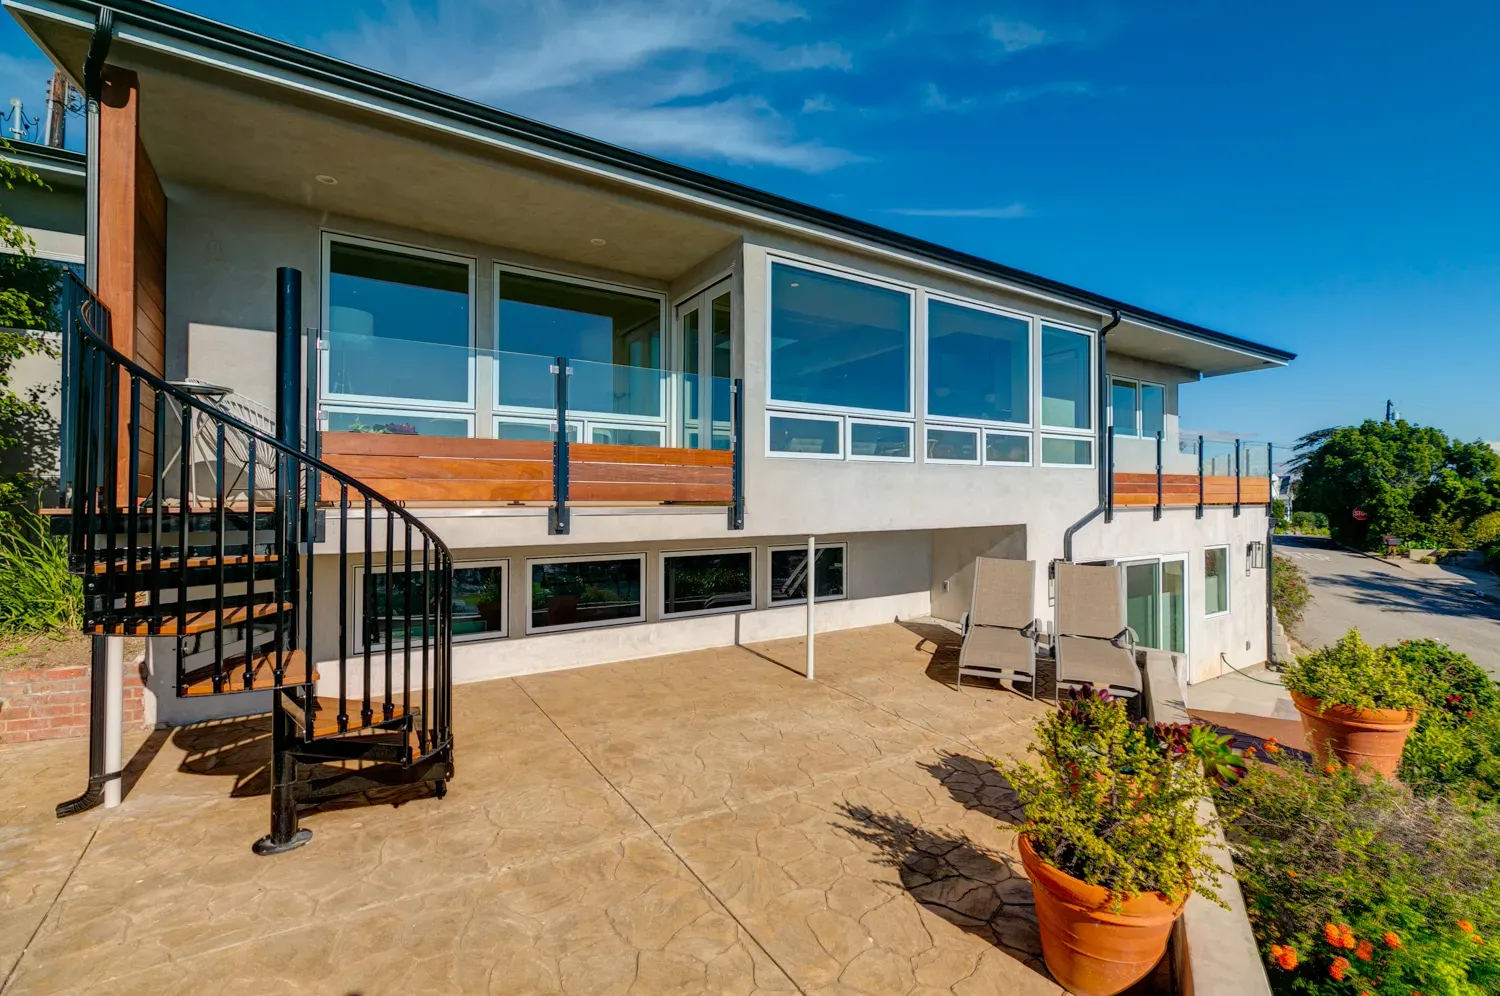
A cosmetic remodel would have wasted this site. The floor system was rebuilt as a new engineered joist grid, and the structural pieces came in the way hillside logistics demand: by crane, over the house, on a street with no room to stage. That's not a complication we discovered mid-project. It was planned, priced, and scheduled before demo started.

Windows Where the Wall Cabinets Would Go
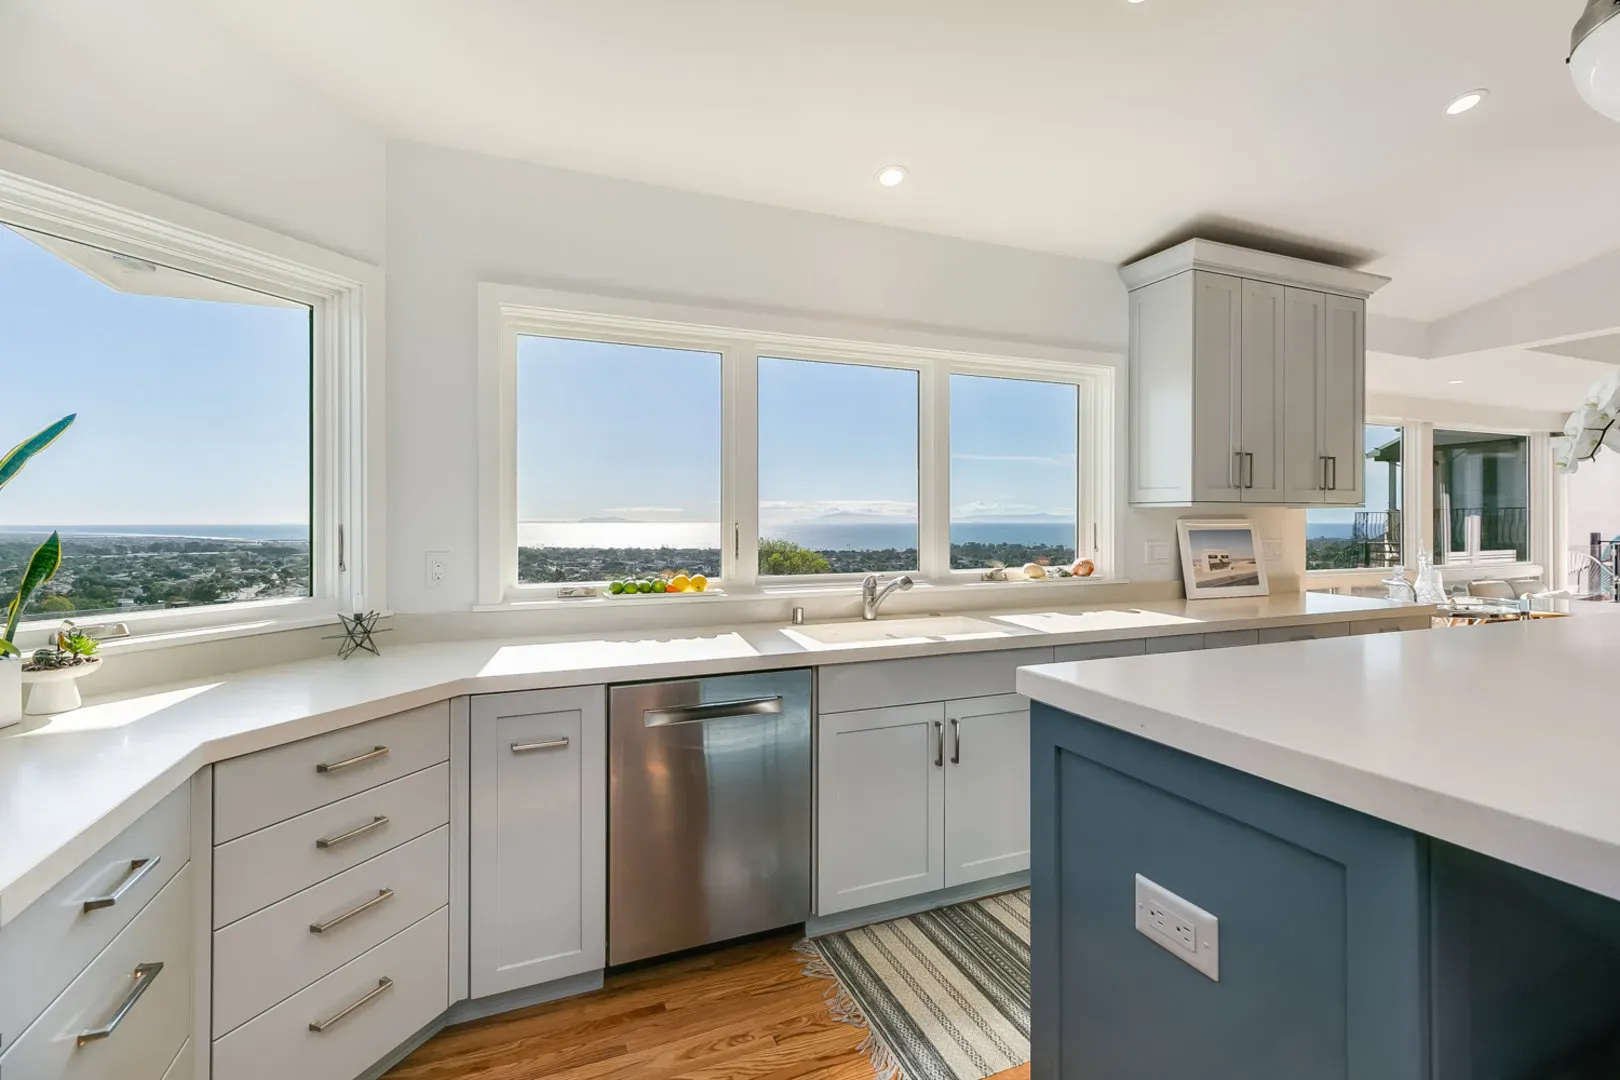
The new kitchen runs along the view side of the house, and it gives the best real estate to glass instead of upper cabinets. A slate-blue island carries the storage the walls gave up, white oak floors warm the white perimeter, and the range wall stays quiet so nothing competes with what's outside the window.
Every Main Room Faces the Water
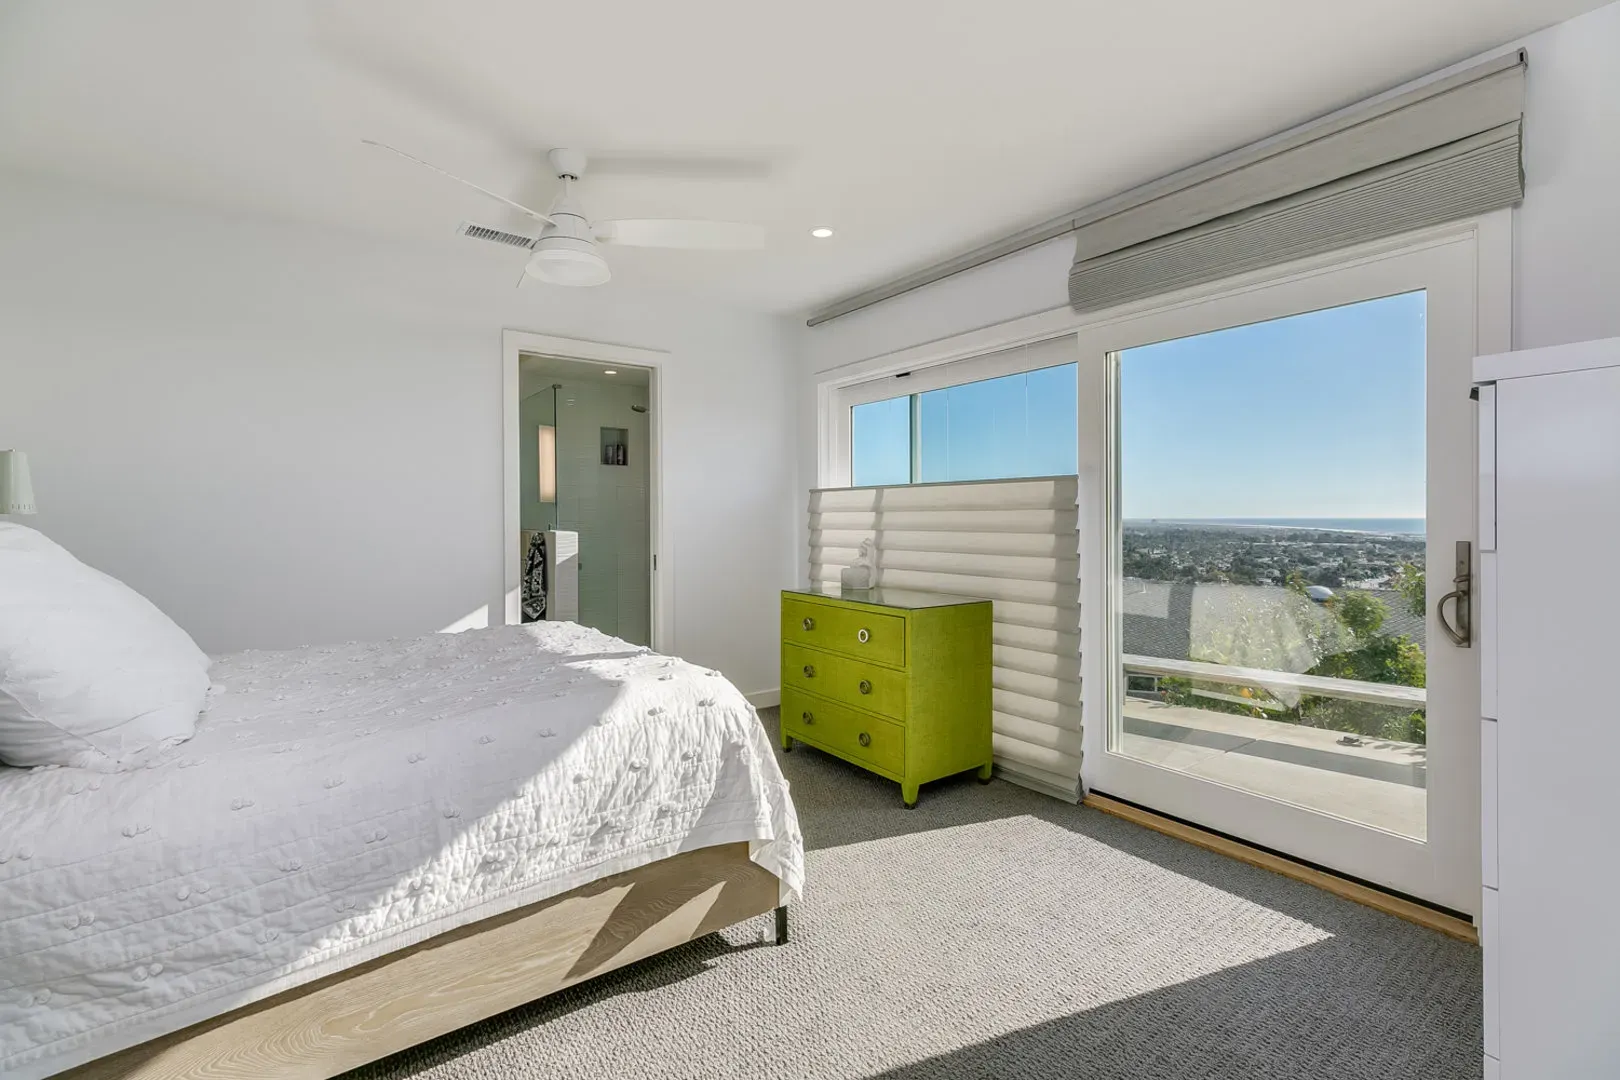
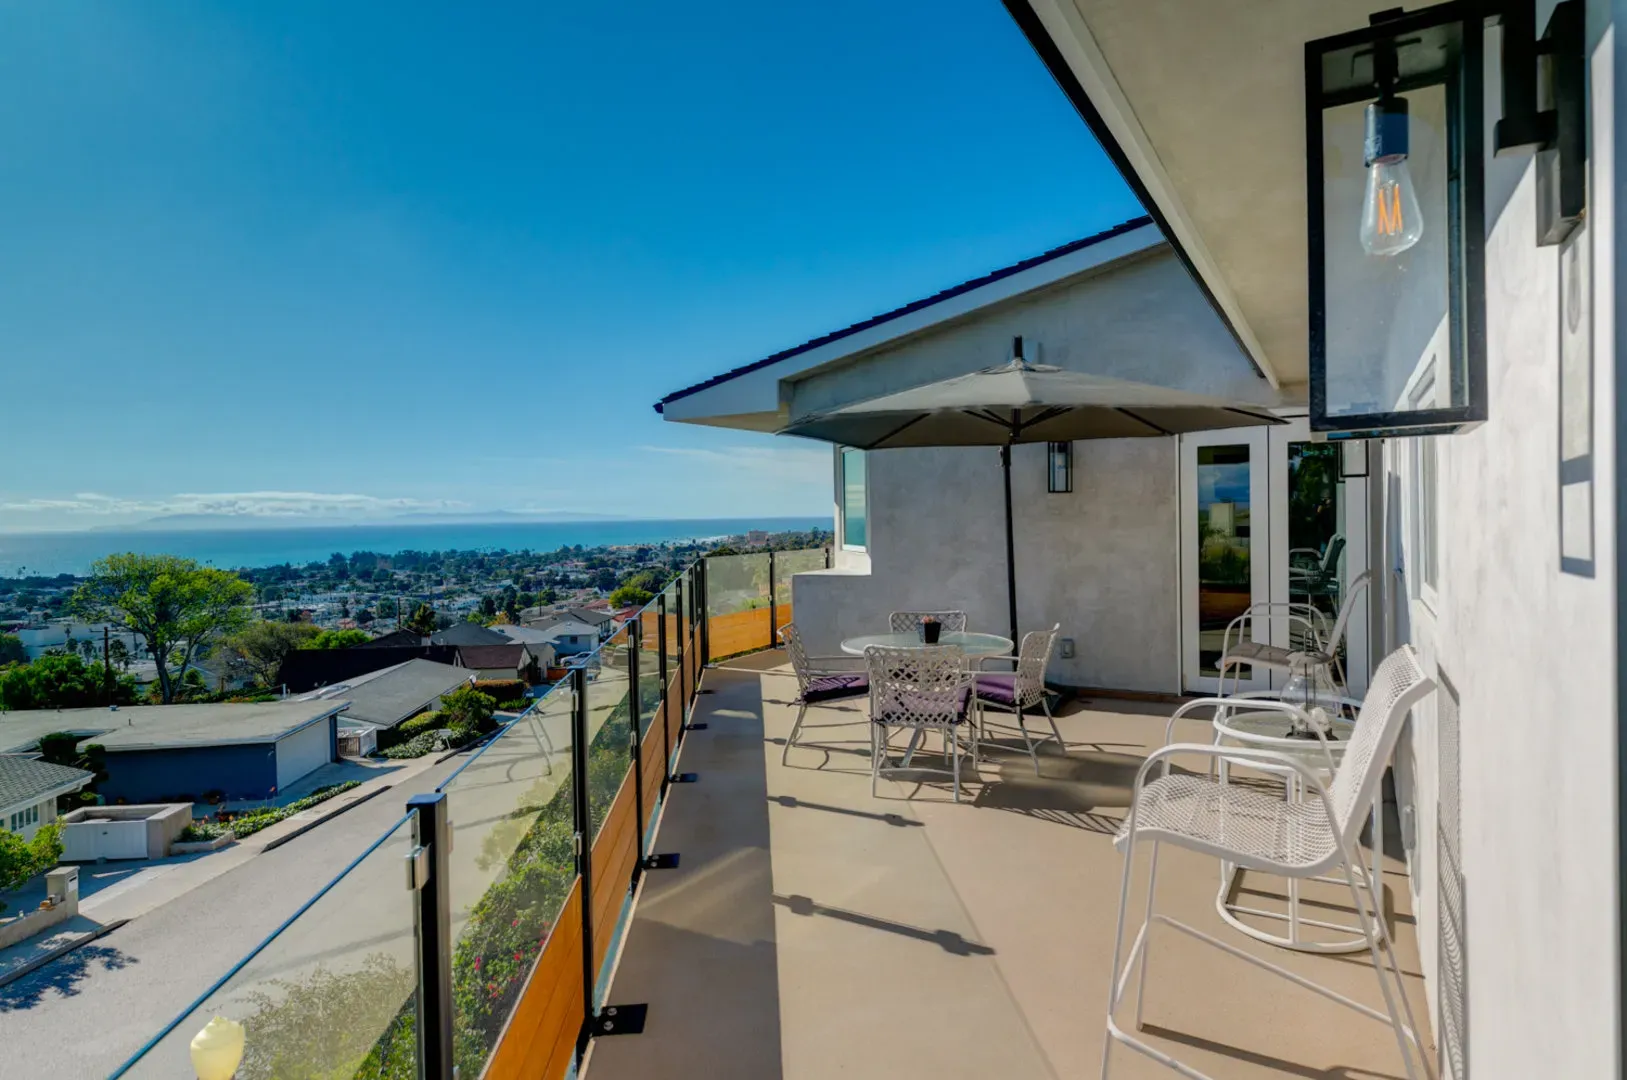
Living room, kitchen, and primary bedroom all open to the view, and the rebuilt decks with glass railings extend the living space outdoors. A spiral stair connects the upper deck to the patio below, so the outdoor rooms work as one. The house finally spends its location instead of saving it.
Around the Project